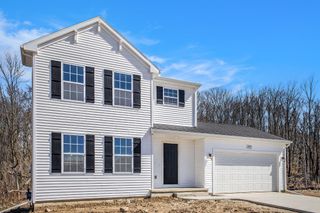
5221 Ridge Road, Lincoln Twp, MI 49127
- 3 beds |
- 2 baths |
- 1,984 sqft
 Single-Family Home
  Built in 1940
  3.23acre lot
 3 car garage
  $246/sqft
  Listed 17 days ago
Property Description
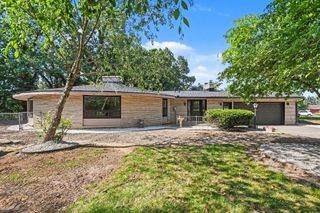
Set on over 3 acres in Stevensville in Lakeshore Schools, this distinctive home offers an incredible combination of character, space and versatility! Step inside to find warm oak hardwood flooring, a vaulted living room and a spacious family room featuring a wood-burning fireplace. The updated kitchen, renovated in 2018, offers quartz countertops, generous workspace and a pantry, while the heated sunroom provides the perfect spot to relax and enjoy views of the property year-round. A 1996 addition created a private primary ensuite complete with a walk-in closet and heated bathroom floor. Outside, the expansive property offers plenty of room to enjoy, along with a gazebo, 3-car garage and impressive 2-story workshop--ideal for hobbies, storage, projects or recreational equipment. A NEW ROOF adds even more value and peace of mind. With its combination of acreage, large garage, comfortable living spaces and a convenient location, this unique property offers endless possibilities.
- Listing Status:
- Active
- Data Last Updated:
- September 23, 2026 at 7:41AM
- Listing Office:
- eXp Realty : 8885017085
- Listing Agent:
- Van Homes Team : 2693690948
- MLS ID:
- 69026047415

- General: GardenGazeboGazebo
- Style: RanchTraditional
- Other Structures: CoveredDeckEnclosedPatioPorchScreened
- Parking: DetachedGarage faces frontGarage door openerPaved
- Roofing: Shingle
- Windows: Skylights
- General: Vinyl sidingCrawl space
- Originating MLS: Southwestern Michigan Association of REALTORS
- School District: Lakeshore
- County: Berrien
- Zoning: COM 456'E OF CEN SEC 21 T5S R19W TH N 165'TH W 456'TH N 115.6'TH N89DEG40'E 384.4'TH N 125'TH N89 DEG40'E 265.5'TH S 405.1'TH WLY TO POB111200210005003
- Fencing: Other
- Utilities: Natural gas connected
- Water: Public
- Sewer: Public sewer
- Source: Southwestern Michigan Association of REALTORS
This listing courtesy of Van Homes Team , eXp Realty
Monthly Payment
- Principal & Interest $
- Property Taxes $
- Home Insurance $
- VA Funding Fee $