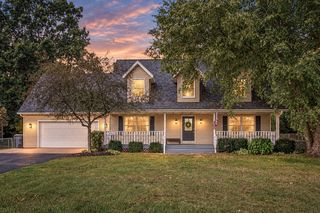
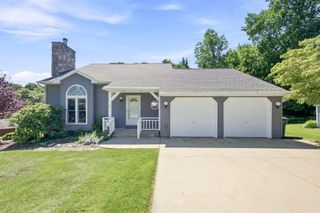
5891 Racine Drive, Stevensville, MI 49127
- 4 beds |
- 4 baths |
- 2,637 sqft
 Single-Family Home
  Built in 2010
  0.31acre lot
 2 car garage
  $190/sqft
  Listed 2 months ago
Property Description
Welcome to your dream home! This two-story gem, nestled in the highly sought-after Wyndstone neighborhood in Stevensville, MI. The neighborhood provides you with convenience and comfort. With 4 bedrooms, 2 full baths, 2 half baths, and an array of upscale features, this home has everything that you are looking for; a primary en-suite, family room and wet bar in the finished basement, an open concept in the kitchen and dining area. The outdoor space is an entertainer's dream, featuring a spacious patio, lush landscaping with private wooded lot behind, and a meticulously maintained yard. Whether hosting summer barbecues or enjoying a quiet evening outside, this space is designed for memorable gatherings. Wyndstone is a large, friendly neighborhood with streets and sidewalks for exercising for miles in every direction. The home has fresh paint and carpet, original hardwood floors and a large garden shed for all your garden and lawn tools. This location is all southwest Michigan has to offer: gorgeous Lake Michigan beaches, parks and trails, shopping and restaurants, wineries and breweries plus award winning schools. Make your private showing today!
- Listing Status:
- Active
- Date Added:
- July 16, 2026
- Data Last Updated:
- September 23, 2026 at 7:36AM
- Listing Office:
- Cressy & Everett Real Estate : 269-469-1256
- Listing Agent:
- Michelle Humes : 269-208-2680
- MLS ID:
- 26036295

- General: Shed(s)Second Garage
- Style: Traditional
- Other Structures: Shed(s)Second Garage
- Parking: ConcreteAttachedDetachedGarage Door OpenerGarage Faces Front
- Roofing: CompositionShingle
- Windows: Window TreatmentsInsulated WindowsScreens
- General: Vinyl Siding2
- Road/Access: Paved
- Originating MLS: Michigan Regional Information Center (MichRIC)
- School District: Lakeshore
- County: Berrien
- Zoning: LOT 132 WYNDSTONE ESTATE NO.211-12-8901-0132-00-1
- Utilities: Natural Gas ConnectedCable AvailableElectricity AvailableNatural Gas Available
- Water: Public
- Source: Michigan Regional Information Center (MichRIC)
- Ownership: Private Owned
This listing courtesy of Michelle Humes , Cressy & Everett Real Estate
Monthly Payment
- Principal & Interest $
- Property Taxes $
- Home Insurance $
- VA Funding Fee $

Location
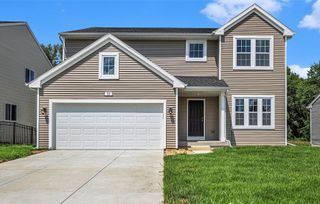
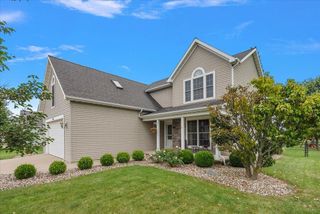
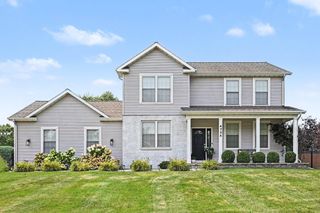
Similar Listings Nearby
 New - 1 day ago