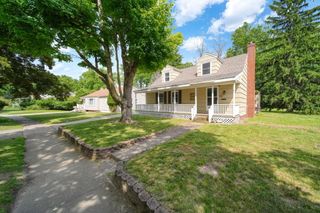
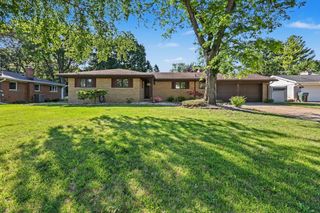
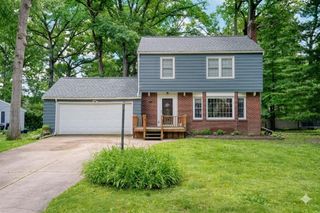
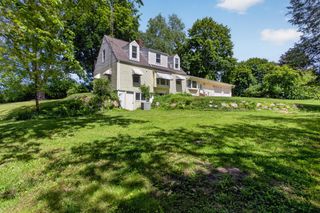
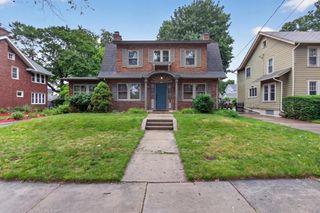
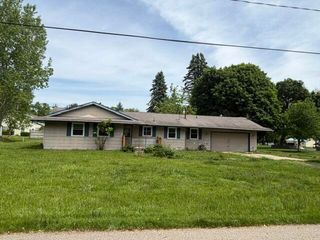
2705 Glendale Road, Summit Township, MI 49203
- 3 beds |
- 2 baths |
- 2,420 sqft
 Single-Family Home
  Built in 1963
  10,019sqft lot
 —— car garage
  $107/sqft
  Listed 1 month ago
Property Description
Take a look at this move-in ready home in Summit Township! Step inside and fall in love with the beautiful hardwood floors in the living room and the large windows that fill the space with natural light. The kitchen offers ample cabinet and countertop space, along with an eat-in area perfect for entertaining or relaxing with family and friends. Each bedroom provides generous space for every member of the family to enjoy their own private retreat. Additional living areas throughout the home offer flexibility for a growing family, home office, or recreation space. Unwind after a long day on the enclosed porch, the perfect spot to relax year-round. The lower level features even more living space, convenient walk-out access, and an additional 500 square feet of storage space. Recent updates include a new roof, new furnace, and new water heater, giving you peace of mind for years to come. This home is a must-see, schedule your showing today!
- Listing Status:
- Active
- Data Last Updated:
- July 6, 2026 at 12:42PM
- Listing Office:
- EXP Realty Plymouth : 8554777355
- Listing Agent:
- Justin S Ford : 8554777355
- MLS ID:
- 20261038989

- Style: Ranch
- Other Structures: EnclosedPatioPorch
- Pool: None
- Parking: No garage
- General: BrickVinyl sidingOneBasementBlock
- Road/Access: Paved
- Originating MLS: Realcomp II Ltd
- School District: Jackson
- County: Jackson
- Zoning: LOTS 324 AND 325 SOUTHLANDS COMBINED ON 01/23/2021 WITH 485-13-10-483-229-00485-13-10-483-235-00 INTO 485-13-10-483-234-01;485131048323400
- Water: Public
- Sewer: Public sewer
- Source: Realcomp II Ltd
This listing courtesy of Justin S Ford , EXP Realty Plymouth
Monthly Payment
- Principal & Interest $
- Property Taxes $
- Home Insurance $
- VA Funding Fee $