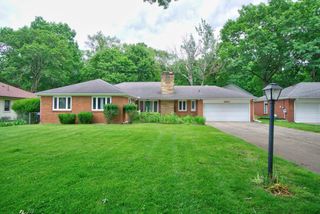
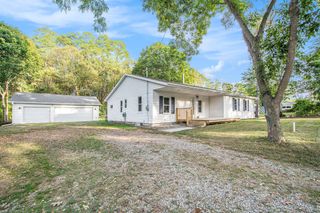
3129 Happy Valley Road, Summit Twp, MI 49203
- 3 beds |
- 3 baths |
- 1,904 sqft
 Single-Family Home
  Built in 1975
  0.46acre lot
 2 car garage
  $179/sqft
  Listed 1 month ago
Property Description
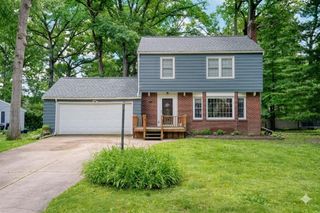
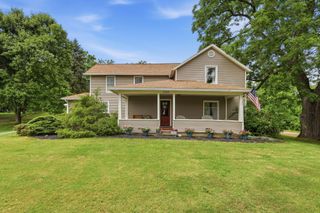
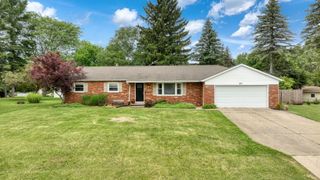
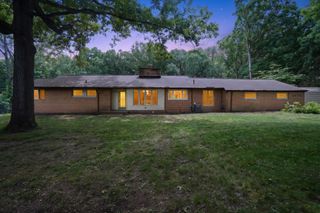
NEW PRICE!!! Stunning 3-bedroom, 2.5-bath residence located in one of Summit Township's most sought-after neighborhoods. Pride of ownership shines throughout this beautifully maintained home, offering the perfect blend of style, comfort, and functionality. The heart of the home is the gorgeous kitchen, featuring quartz countertops, white cabinetry, a beautiful tile backsplash, center island, and plenty of workspace for cooking & entertaining. Luxury vinyl plank flooring flows throughout the home, creating a cohesive & modern feel. A formal dining room w/a cozy fireplace provides A perfect setting for family gatherings & special occasions, while the spacious living room offers plenty of room to relax. Enjoy the beauty of every season in the 3-season room overlooking the deck & beautifully landscaped backyard. The primary suite is a private retreat, featuring a luxurious tiled walk-in shower & double-sink vanity. Main-level laundry adds everyday convenienfinished basement is designed for entertaining, complete w/a bar area & additional living space for recreation, movie nights, or hosting guests. You'll also appreciate the abundant storage space, a utility sink, and the home's updated mechanicals, including an on-demand hot water heater, owned water softener, and a new 200-amp electrical panel & roof (2022). Step outside to enjoy the deck w/pergola, overlooking the meticulously maintained fenced backyard filled w/extensive landscaping. The home also has a 2-car garage, a shed & an underground sprinkler system & an RV hook up. Situated on a large corner lot, this property offers exceptional curb appeal & outdoor enjoyment. This move-in-ready home combines elegant updates, quality improvements, beautiful outdoor spaces, and an unbeatable location. Meticulously cared for and ready for its next owners, this is a home you won't want to miss!
- Listing Status:
- Active
- Data Last Updated:
- July 6, 2026 at 7:42AM
- Listing Office:
- Howard Hanna Real Estate Services : 5177879800
- Listing Agent:
- SHERRY HOOD : 5179369719
- MLS ID:
- 55026026529

- Style: Ranch
- Other Structures: Deck
- Parking: AttachedConcreteGarage faces side
- Roofing: Shingle
- Windows: Screens
- General: BrickVinyl sidingBasementCrawl spaceSlab
- Originating MLS: Jackson Area Association of REALTORS
- School District: Jackson
- County: Jackson
- Zoning: LOT 53 ROBERT HERNDON'S COUNTRY CLUB ESTATES255132038604700
- Fencing: Back yardDecorative fence
- Utilities: Natural gas connectedPhone available
- Water: Well
- Sewer: Public sewer
- Source: Jackson Area Association of REALTORS
This listing courtesy of SHERRY HOOD , Howard Hanna Real Estate Services
Monthly Payment
- Principal & Interest $
- Property Taxes $
- Home Insurance $
- VA Funding Fee $