23568 Bohn Road, Sumpter Twp, MI 48111
- 3 beds |
- 2 baths |
- 1,860 sqft
 Single-Family Home
  Built in 1998
  0.96acre lot
 3 car garage
  $193/sqft
  Listed 16 days ago
Property Description
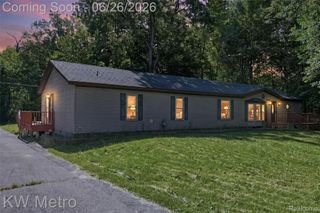
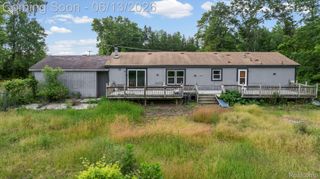
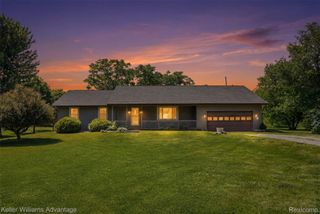
Country living at the finest on a beautiful one-acre lot, 15 minutes outside downtown Belleville. Welcome home to this beautifully maintained 3-bedroom, 2 bath ranch nestled in a picturesque one-acre country setting. Offering the perfect blend of comfort, privacy, and functionality, this property features an attached 3 car garage, 2 versatile outbuildings, mature shade trees, and landscaped grounds that create exceptional curb appeal. Step inside to discover a thoughtfully designed floor plan with spacious rooms throughout. The private primary suite is situated on its own side of the home providing a peaceful retreat. The bedroom highlights a stunning custom accent wood wall while a charming barn style sliding door leads into the luxurious ensuite bath. Enjoy a spa like experience with a relaxing jacuzzi tub, a separate toilet and shower area for added privacy, and a generous walk-in closet conveniently located on the opposite end of the bath.The heart of the home is the kitchen, complete with the breakfast nook looking out at the beautiful landscape in the front of the home. The Kitchen overlooks the family room perfect for entertaining our everyday living. Beyond is a spacious dining area ideal for family gatherings and holiday meals. On the opposite side of the home, you'll find 2 generously sized bedrooms separated by a beautifully updated full bathroom featuring wainscoting and durable flooring. Additional conveniences include a laundry and utility room located just off the garage, making everyday chores a breeze. Outside, you will appreciate the peaceful surroundings from either the welcoming front porch and patio or the expansive brick patio in the backyard, an ideal setting for morning coffee evening relaxation or entertaining guests. Mature trees provide abundant shade and enhance the tranquil country atmosphere, while the two outbuildings offer most possibilities for storage hobbies workshops or recreational equipment. If you dream of country living with modern comforts, plenty of space, and beautiful
- Listing Status:
- Pending
- Date Added:
- June 22, 2026
- Data Last Updated:
- July 6, 2026 at 1:42AM
- Listing Office:
- Remerica Main Street : 7346972450
- Listing Agent:
- Suzanne Christensen : 7347308728
- MLS ID:
- 81026030864

- General: Jetted tubVaulted ceilingsWindow treatments
- Appliances: DishwasherDisposalDryerFreezerMicrowaveRefrigeratorRangeWasher
- Laundry: Gas dryer hookupLaundry roomMain levelWasher hookup
- Basement: Sump pump
- Flooring: CarpetLinoleumTileWood
- A/C: Central air
- Heating: Forced airNatural gas
- General: Garden
- Style: Ranch
- Other Structures: Patio
- Parking: AsphaltGarage faces frontGarage door opener
- Roofing: Fiberglass
- Windows: Insulated windowsScreens
- General: Vinyl sidingCrawl space
- Originating MLS: Greater Metropolitan Association of REALTORS
- School District: Van buren
- County: Wayne
- Zoning: 16X5 PT OF SW 1/4 SEC 16 T4S R8E DESC AS BEG AT S 1/4 COR OF SEC 16 TH S 88D 06M 58S W 310 FT TH N 01D 03M W 150 FT TH N 88D 06M 58S E 310 FT TH S 01D 03M E 150 FT TO POB 1.07AC81063990007705
- Utilities: Natural gas connected
- Water: Public
- Sewer: Septic tank
- Source: Greater Metropolitan Association of REALTORS
This listing courtesy of Suzanne Christensen , Remerica Main Street
Monthly Payment
- Principal & Interest $
- Property Taxes $
- Home Insurance $
- VA Funding Fee $