49300 Arkona Road, Sumpter Twp, MI 48111
- 6 beds |
- 4 baths |
- 2,760 sqft
 Single-Family Home
  Built in 1968
  6.18acre lot
 2 car garage
  $152/sqft
  Listed 2 months ago
Property Description
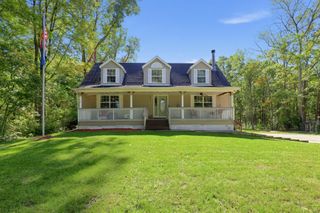
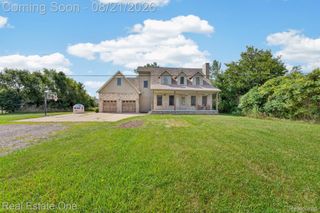
Welcome to this charming Cape Cod home, perfectly situated on just over 6 serene acres, offering the ideal blend of country living and modern updates. This spacious property features 6 bedrooms, 3 full bathrooms, a detached 2-car garage. The horse barn needs tlc or maybe just torn down and replaced. Inside, you'll find extensive updates completed in 2026, including a beautifully refreshed kitchen, renovated bathrooms, new flooring, fresh paint throughout, updated plumbing, a new hot water heater, and upgraded electrical in the kitchen. The home's roof was replaced in 2022, providing added peace of mind, and the septic tanks were pumped in 2026. Start your mornings with a cup of coffee or unwind in the evening on the inviting wraparound porch, where you can relax and take in the peaceful views, abundant wildlife, and all that nature has to offer. City water is available for hook up
- Listing Status:
- Active
- Date Added:
- July 27, 2026
- Data Last Updated:
- October 6, 2026 at 3:41AM
- Listing Office:
- Workhorse Realty LLC : 7342959675
- Listing Agent:
- Traci Cole : 7346256057
- MLS ID:
- 81026037852

- General: Pole barn
- Style: Cape cod
- Other Structures: CoveredDeckPorchScreened
- Parking: DetachedGravel
- Roofing: Shingle
- Windows: Insulated windowsScreens
- General: Vinyl sidingBasement
- HOA Amenities: 0.0
- Originating MLS: Greater Metropolitan Association of REALTORS
- School District: Lincoln consolidated
- County: Wayne
- Zoning: 29L2A2 PART OF SW 1/4 OF SEC 29 T4SR8E BEG N89DEG 10M 30S E 195FT FROM SW COR OF SEC 29 TH N0DEG 09M 50S E 1144.82FT TH N89DEG 20M E 234.40FT TH S0DEG 04M 50S W 1144.17FT TH S89DEG 10M 30S W 236.0FT POB 6.18 AC81115990003002
- Fencing: Back yardChain link
- Utilities: Natural gas connectedPhone available
- Water: Well
- Sewer: Septic tank
- Source: Greater Metropolitan Association of REALTORS
This listing courtesy of Traci Cole , Workhorse Realty LLC
Monthly Payment
- Principal & Interest $
- Property Taxes $
- Home Insurance $
- VA Funding Fee $