1930 Elizabeth Lane, Superior Charter Township, MI 48198
- 4 beds |
- 3 baths |
- 2,818 sqft
 Single-Family Home
  Built in 2026
  8,712sqft lot
 2 car garage
  $206/sqft
  Listed 1 month ago
Property Description
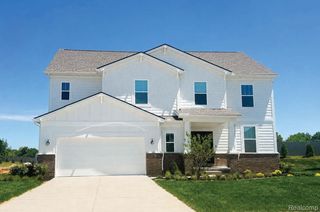
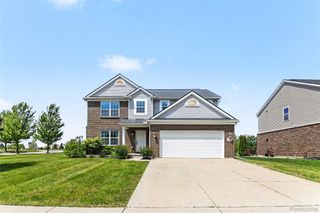
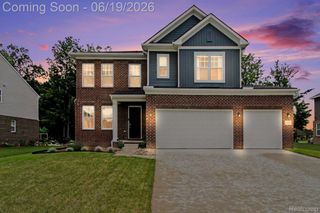
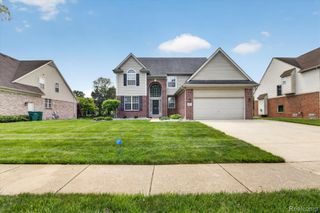
This home is SOLD but you can build one just like it! The Columbia floorplan blends timless curb appeal with a smart, open layout, enhanced by a 2-foot extension for added living space. The first floor features an open study off of the foyer, a half bath, and a spacious great room open to the kitchen and nook. The kitchen has beautiful quartz countertops, engineered hardwood flooring, stainless steel appliances, a gas cooktop, and a walk in pantry. There is also a mud room, storage closet and laundry room conveniently located off the attached two car garage. Upstairs, a loft and four bedrooms provide ample space, including a generous primary suite, with a luxurious bath featuring a tiled shower, large linen closet, and plenty of room to unwind. The walkout basement brings in natural light, creating a bright and inviting lower level that is just waiting to be finished! This desirable community is conveniently located south off Geddes Road, west of Prospect Road, providing quiet, rural living within easy access to plentiful shopping, dining, and entertainment opportunities in Ann Arbor, Canton, and Plymouth. We include 10 Year Structural & Basement Waterproofing Warranties! Until the home is complete, photos will show similar home. Our Sales Center is located onsite.
- Listing Status:
- Pending
- Data Last Updated:
- July 6, 2026 at 2:42AM
- Listing Office:
- Lombardo Realty : 2484161462
- Listing Agent:
- Anthony Lombardo : 2484161462
- MLS ID:
- 20261038840

- General: Entrance foyerHigh speed internetProgrammable thermostat
- Appliances: Built in electric ovenDishwasherDisposalGas cooktopHumidifierMicrowaveSelf cleaning ovenStainless steel appliancesVented exhaust fan
- Laundry: Gas dryer hookupLaundry roomWasher hookup
- Basement: Bath stubbedFullInterior entryUnfinishedWalk out access
- A/C: Central air
- Heating: Forced airNatural gas
- Fireplace: GasGreat roomFireplace
- Style: Colonial
- Other Structures: CoveredPorch
- Pool: None
- Parking: Two car garageAttachedDirect accessDrivewayElectricityin garageGarage faces front
- Roofing: Asphalt
- General: BrickVinyl sidingTwoBasementPouredSump pump
- Road/Access: Paved
- HOA Amenities: 230.0Quarterly
- Originating MLS: Realcomp II Ltd
- School District: Ypsilanti
- County: Washtenaw
- Zoning: J -10-33-110-046 NEW CONDOMINIUM M.D. L5540 P43 UNIT 6PROSPECT POINTE WEST SPLIT ON 01/03/2024 FROM J -10-33-100-004;1033110046
- Utilities: Cable availableUnderground utilities
- Water: Public
- Sewer: Public sewer
- Source: Realcomp II Ltd
This listing courtesy of Anthony Lombardo , Lombardo Realty
Monthly Payment
- Principal & Interest $
- Property Taxes $
- Home Insurance $
- VA Funding Fee $