8559 Barrington Drive, Superior Charter Township, MI 48198
- 4 beds |
- 3 baths |
- 3,200 sqft
 Single-Family Home
  Built in 2001
  8,276sqft lot
 2 car garage
  $136/sqft
  Listed 1 month ago
Property Description
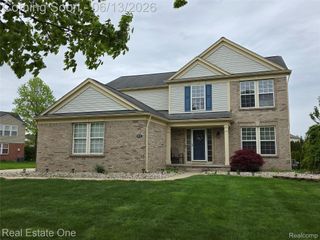
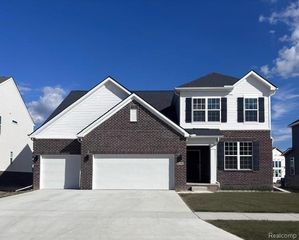
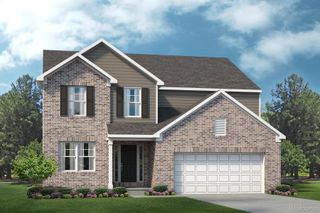
Welcome home to 8559 Barrington Drive in one of the most desireable areas surrounding Ypsilanti. You will be only the seconf family whose owned this after it was a new build in the early 2000s. This solid brick home has been meticulously loved and maintained by its original owners. The home offers a southern exposure with so much natural light into all rooms upper and lower. The dutch door as a front door introduces you to LVP harwood throughout the first floor. A chef's kitchen with an eat in breakfast bar that leads to the back deck is the best way to entertain friends. The oversized first floor laundry leading to the 2+ car garage is perfect for the family on the go. Upstairs you'll visit the primary suite which has an incredible bathroom and a closet that is so big it could almost be considered another bedroom. Three other large bedrooms make it perfect for your large family. The basement is unbeatable! A large sitting area with a bar for entertaining makes it the place you will take your friends when the hot tub off the deck is closed. The list of updates are immense but include: New roof installed in 2024, New furnace and central A/C installed in 2024, New sump pump with battery backup installed in 2023, New water heater installed in 2022 , New windows and doorwall installed in 2020, New basement carpet installed in 2020, Flooring updates completed in 2014
- Listing Status:
- Pending
- Data Last Updated:
- July 6, 2026 at 2:42AM
- Listing Office:
- RE/MAX First : 5867812900
- Listing Agent:
- Matthew Bush : 5868436869
- MLS ID:
- 20261038088

- Basement: Finished
- Heating: Forced airNatural gas
- Style: Colonial
- Other Structures: Deck
- Pool: None
- Parking: Two car garageAttached
- Roofing: Asphalt
- General: BrickTwoBasementPoured
- Road/Access: Paved
- HOA Amenities: MaintenanceGrounds416.0Annually
- Originating MLS: Realcomp II Ltd
- School District: Willow run
- County: Washtenaw
- Zoning: M.D. L3969 P295 UNIT 16 BROOKSIDE OF SUPERIOR TOWNSHIP SPLIT ON 10/25/2000 FROM J -10-34-100-005J01034180016
- Water: Public
- Sewer: Public sewer
- Source: Realcomp II Ltd
This listing courtesy of Matthew Bush , RE/MAX First
Monthly Payment
- Principal & Interest $
- Property Taxes $
- Home Insurance $
- VA Funding Fee $