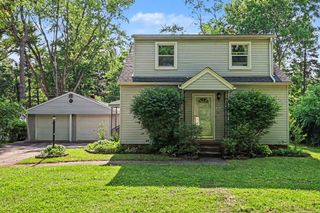
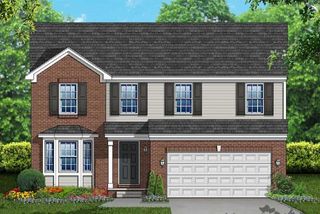
1643 Golfview Drive, Superior Twp, MI 48198
- 5 beds |
- 3 baths |
- 2,217 sqft
 Single-Family Home
  Built in 2021
  6,098sqft lot
 2 car garage
  $183/sqft
  Listed 13 days ago
Property Description
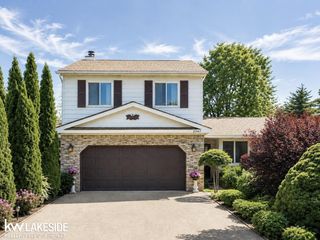
Better than new and NO HOA, this stunning 5 bedroom, 3 full bath colonial offers the perfect blend of modern style, space, and functionality. Located in desirable Superior Township, you'll enjoy the benefit of low township taxes while remaining just minutes from Ypsilanti, Ann Arbor, shopping, dining, and major expressways. The open-concept floor plan features a beautifully appointed kitchen with granite countertops, updated stainless steel appliances, and abundant cabinetry, flowing seamlessly into the spacious living and dining areas--ideal for everyday living and entertaining. The entry level includes a convenient bedroom and a versatile bonus front room that can be used as a home office, formal dining room, or playroom. Upstairs, four bedrooms upstairs including the expansive primary suite, provides a peaceful retreat with generous space and a luxurious en-suite bath and walk-in closet. The unfinished basement is ready for your vision and already includes an egresswindow, making it an excellent opportunity for future finished living space or an additional bedroom. Outside, enjoy a large, fully vinyl-fenced backyard complete with two raised vegetable gardens, a newly installed patio, and a full sun sail that creates the perfect shaded outdoor entertaining space. A spacious 2??-car attached garage provides ample room for vehicles, storage, and hobbies.
- Listing Status:
- Active
- Data Last Updated:
- July 22, 2026 at 7:43AM
- Listing Office:
- Howard Hanna Real Estate : 7347616600
- Listing Agent:
- Tami Simpson : 3139896903
- MLS ID:
- 81026035292

- Style: Colonial
- Other Structures: CoveredPatioPorch
- Parking: AttachedConcreteGarage faces frontGarage door opener
- Roofing: Shingle
- Windows: Insulated windowsScreens
- General: BrickVinyl siding
- Originating MLS: Greater Metropolitan Association of REALTORS
- School District: Willow run
- County: Washtenaw
- Zoning: NEW PLAT L 34 P 59 07/01/2003 LOT 28 FAIRWAY GLENS SUBDIVISION NO. 1 SPLIT ON 02/04/2003 FROM J -10-35-300-013J -10-35-300-016J -10-35-460-001;J1035480028
- Fencing: Back yardFullPrivacyVinyl
- Utilities: Cable connectedNatural gas connected
- Water: Public
- Sewer: Public sewer
- Source: Greater Metropolitan Association of REALTORS
This listing courtesy of Tami Simpson , Howard Hanna Real Estate
Monthly Payment
- Principal & Interest $
- Property Taxes $
- Home Insurance $
- VA Funding Fee $