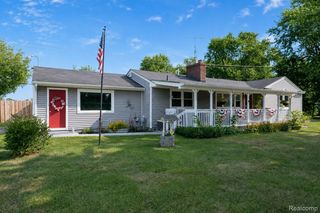
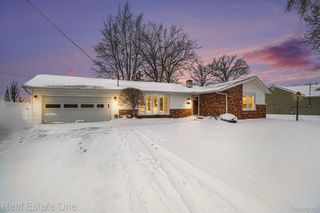
3467 Grand Blanc Road, Mundy Twp, MI 48473
- 3 beds |
- 2 baths |
- 1,120 sqft
 Single-Family Home
  Built in 1947
  4.74acre lot
 2 car garage
  $295/sqft
  Listed 14 days ago
Property Description
Welcome to 3467 Grand Blanc Road. Inside, you'll find 3 bedrooms, 1.5 baths, hardwood floors throughout, new kitchen countertops, with appliances included, and FIRST-FLOOR LAUNDRY!! Enjoy cozy evenings by the gas fireplace in the living room or the remote-controlled fireplace in the dining room, while the bright sunroom provides a perfect spot to relax year-round. Ceiling fans and central air ensure comfort throughout the home. This home boasts nearly 5 fenced ACRES, offering endless possibilities and room to personalize. Whether you're looking for space to entertain, store your toys, tackle projects, or simply enjoy the outdoors, this property has it all. The expansive, fenced acreage features a 24' x 24' insulated POLE BARN with electricity, a BONUS DETACHED GARAGE with a gas fireplace-ideal for a MAN CAVE OR WORKSHOP/OFFICE!! -2 STORAGE SHEDS an attached two-car garage with plenty of overhead storage, and a spacious deck overlooking the property. Nearby bike trails and an elementary school just around the corner add extra convenience. An additional update includes a roof (approximately 5 years old), newly serviced furnace and air conditioner, providing added peace of mind. If you've been searching for acreage, versatile outbuildings, and a property with room to grow, this is one you won't want to miss. IMMEDIATE OCCUPANCY!! Agents to verify all information and must be present for all showings and inspections.
- Listing Status:
- Active
- Data Last Updated:
- August 20, 2026 at 1:41PM
- Listing Office:
- HamadyRobinson, REALTORS® : 8107444333
- Listing Agent:
- Kendalyn Ross : 8104232640
- MLS ID:
- 5050217649

- General: Pole barnSecond garageSheds
- Style: Ranch
- Other Structures: BreezewayDeck
- Pool: None
- Parking: Two car garageAttachedGarageHeated garageGarage door opener
- General: Wood sidingOneCrawl space
- HOA Amenities: Sewer
- Originating MLS: East Central Association of REALTORS
- School District: Swartz creek
- County: Genesee
- Zoning: A PARCEL OF LAND BEG 511.5 FT E OF NW COR OF SEC TH E 253.50 FT TH S 990 FT TH W 187.50 FT TH N 669 FT TH W 66 FT TH N 321 FT TO PLACE OF BEG SEC 22 T6N R6E (75)1522100029
- Water: Waterat streetWell
- Sewer: Public sewer
- Source: East Central Association of REALTORS
This listing courtesy of Kendalyn Ross , HamadyRobinson, REALTORS®
Monthly Payment
- Principal & Interest $
- Property Taxes $
- Home Insurance $
- VA Funding Fee $