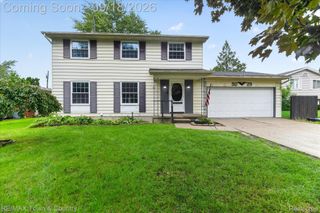
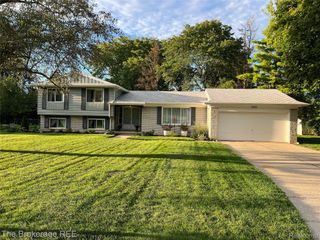
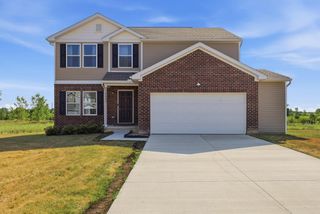
6195 Crooked River Drive, Mundy Township, MI 48473
- 5 beds |
- 3 baths |
- 2,009 sqft
 Single-Family Home
  Built in 2020
  0.26acre lot
 2 car garage
  $163/sqft
  Listed 15 days ago
Property Description
** OPEN HOUISE ~ Sunday, 9/27 from 1:00pm - 3:00pm. ** BUILT 2020 • WHOLE-HOME GENERATOR • PRIVATE WOODED BACKYARD • HEATED 2.5-CAR GARAGE • UPGRADED ANDERSEN WINDOWS Welcome to 6195 Crooked River, an extremely well-maintained and move-in ready home offering flexible living space, thoughtful updates, and a peaceful setting. With 5 bedrooms, including a main-floor flex room/office, the layout is especially well suited for multi-generational living, guests, or those needing a dedicated work-from-home space. Natural daylight fills the home, enhanced by updated high-efficiency Anderson windows throughout. The kitchen offers plentiful cabinetry and storage, while the wood burner adds warmth and character to the living space. All appliances are included, and convenient second-floor laundry makes everyday living even easier. The oversized heated garage provides much more than parking, with extra room for a workbench, workout area, hobbies, or additional storage. Outside, the fenced backyard features a storage shed and a covered rear patio, creating the perfect spot for outdoor relaxation or entertaining. Best of all, the property backs to a wooded area, offering added privacy, tranquility, and a peaceful backdrop to enjoy year-round. Enjoy uninterrupted comfort and peace of mind with a whole-home generator that keeps your home running during power outages! With generous space, flexible living options, excellent storage, and pride of ownership throughout, this home is ready for its next owner to simply move in and enjoy.
- Listing Status:
- Active
- Data Last Updated:
- September 23, 2026 at 9:42PM
- Listing Office:
- Hand Map Real Estate LLC : 8103739517
- Listing Agent:
- Amanda Johnson Bashor : 7345784091
- MLS ID:
- 20261072330

- General: Sheds
- Style: ColonialTraditional
- Other Structures: CoveredPatioPorch
- Pool: None
- Parking: Twoand half car garageAttachedHeated garageParking pad
- Roofing: Asphalt
- General: BrickVinyl sidingTwoSlab
- Road/Access: Paved
- HOA Amenities: 250.0Annually
- Originating MLS: Realcomp II Ltd
- School District: Swartz creek
- County: Genesee
- Zoning: UNIT 35 DEER RUN (06) FR 15092000051509626035
- Water: Public
- Sewer: Public sewer
- Source: Realcomp II Ltd
This listing courtesy of Amanda Johnson Bashor , Hand Map Real Estate LLC
Monthly Payment
- Principal & Interest $
- Property Taxes $
- Home Insurance $
- VA Funding Fee $