9293 Oakview Drive, Swartz Creek, MI 48473
- 4 beds |
- 4 baths |
- 2,893 sqft
 Single-Family Home
 Built in 2000
 0.42acre lot
 3 car garage
 $138/sqft
 Listed 3 months ago
Property Description
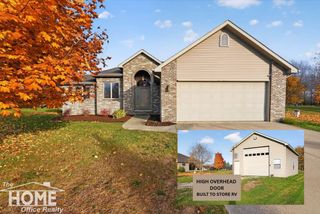
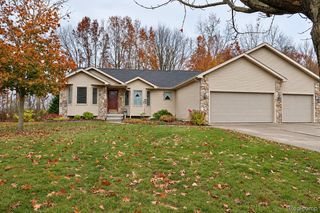
Stunning custom 1-1/2 story home offering nearly 2,900 finished sq. ft. on a private wooded lot. Two-story great room with fireplace and soaring Andersen windows overlooking the backyard. Beautiful 3/4” hardwood flooring (2024) throughout the main level. Spacious kitchen with casual dining area plus a separate oversized dining room to keep as-is or turn it into another living area. Upstairs features a primary suite with private bath, two additional bedrooms, full bath and reading nook. A separate staircase leads off of dining room to an oversized fourth bedroom, ideal for an office or flex space. Additional features include home professionally painted, a 3-car garage, whole-house generator, deck with pergola, main-floor laundry and abundant storage. Seller credit toward countertop updates available with reasonable offer, quartz and granite samples on-site. Safe conveys with home. Absolutely gorgeous home! It checks ALL your boxes!
- Listing Status:
- Active
- Data Last Updated:
- November 19, 2026 at 6:42AM
- Listing Office:
- EXP Realty Main : 8885017085
- Listing Agent:
- Kimberly Porter : 8104223442
- MLS ID:
- 20261057604

- General: Sheds
- Style: Contemporary
- Pool: None
- Parking: Three car garageAttachedElectricityin garageGarage door openerGarage faces side
- Roofing: Asphalt
- General: BrickVinyl sidingOneAndOneHalfBasementPoured
- Road/Access: Gravel
- Originating MLS: Realcomp II Ltd
- School District: Swartz creek
- County: Genesee
- Zoning: LOT 40 WINCHESTER WOODS 0005803531023
- Water: Public
- Sewer: Public sewer
- Source: Realcomp II Ltd
This listing courtesy of Kimberly Porter , EXP Realty Main
Monthly Payment
- Principal & Interest $
- Property Taxes $
- Home Insurance $
- VA Funding Fee $