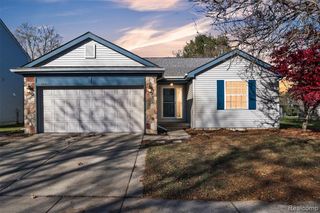
1803 Sherwood Street, Sylvan Lake, MI 48320
- 4 beds |
- 3 baths |
- 2,499 sqft
 Single-Family Home
 Built in 1960
 10,454sqft lot
 2 car garage
 $158/sqft
 Listed 20 days ago
Property Description
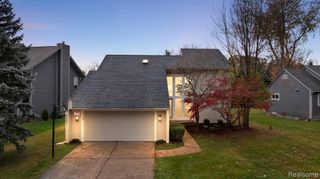
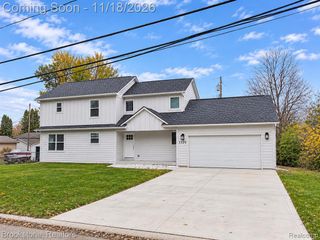
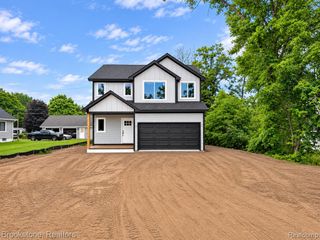
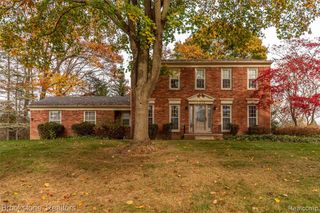
Exceptional Mid-Century Split-Level with Lake Privileges. Step into timeless character and incredible potential with this original-owner, meticulously maintained 1960 split-level home, perfectly situated in the desirable lake community of Sylvan Lake. Offering a classic mid-century footprint, this property combines vintage charm with peace of mind thanks to updates already completed, including newer windows, a newer roof, furnace and hot water heater. The main floor features a welcoming floor plan including a formal foyer leading into a spacious living room, dining room, and functional eat-in kitchen. The second floor houses a primary ensuite bedroom/bath combination and two additional comfortably sized bedrooms and full bathroom. The lower level is designed for cozy gatherings and showcases a warm family room with fireplace, the fourth bedroom, a convenient half bath, and a separate laundry room and storage area. Lower level has a walk-up to the 2.5 car attached garage with door leading to huge fenced yard with shed. Discover the beautiful Hardwood floors that are waiting to be uncovered beneath the current carpets throughout much of the home and bring this beauty into 2026. Properties with this kind of pride of ownership and lake privileges rarely come on the market in Sylvan Lake. Schedule your private tour today to make this mid-century classic your own!
- Listing Status:
- Active
- Date Added:
- November 4, 2026
- Data Last Updated:
- November 19, 2026 at 6:45AM
- Listing Office:
- Max Broock, REALTORS(r)-Birmingham : 248-644-6700
- Listing Agent:
- Dawna Kuhne : 248-390-8819
- MLS ID:
- 61042753

- General: Shed(s)
- Other Structures: Shed(s)PorchPatio
- Parking: Parking spaces: 2
- General: BrickStoneTri-LevelSplit LevelBasement
- Road/Access: Paved
- HOA Amenities: Club House Included
- Golf: Clubhouse
- Originating MLS: MiRealSource
- School District: Pontiac City School District
- County: Oakland
- Zoning: T2NR9ESEC 1 SHERWOOD FOREST SUB NO 1 N 30 FT OF LOT 43 & S 55 FT OF LOT 44
- Fencing: Fenced
- Water: Public
- Source: MiRealSource
This listing courtesy of Dawna Kuhne , Max Broock, REALTORS(r)-Birmingham
Monthly Payment
- Principal & Interest $
- Property Taxes $
- Home Insurance $
- VA Funding Fee $

 New - 2 days ago