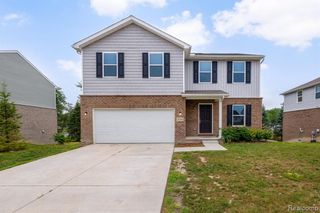
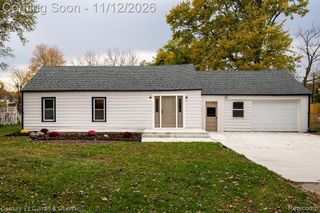
10103 Lakeview Drive, Taylor, MI 48180
- 4 beds |
- 3 baths |
- 1,831 sqft
 Single-Family Home
 Built in 2024
 10,454sqft lot
 2 car garage
 $188/sqft
 Listed 1 month ago
Property Description
10103 Lakeview Dr is a 2-story Taylor home with an upstairs loft that adds a second living area. The kitchen's peninsula connects preparation space to the main living room, with white cabinetry and a pantry supporting the open layout. Main-level bedroom and bathroom space provides an alternative to the upstairs sleeping areas. The primary suite includes a walk-in closet and double-sink vanity, while upstairs laundry keeps washing near the bedrooms. An unfinished basement provides storage space beneath the living floors. Outside, a raised rear deck leads to the lawn, and an attached two-car garage anchors the front exterior. Buyer/agent advised to verify homestead vs non homestead tax status with a tax professional. Included 100-Day Home Warranty with buyer activation
- Listing Status:
- Active
- Date Added:
- October 14, 2026
- Data Last Updated:
- November 19, 2026 at 6:45AM
- Listing Office:
- OpenDoor Brokerage LLC : 248-453-7454
- Listing Agent:
- Daniel Beirne : 248-453-7454
- MLS ID:
- 61038928

- Style: Colonial
- Parking: Parking spaces: 2
- General: Vinyl SidingTwoBasement
- Road/Access: Paved
- HOA Amenities: 161.0Quarterly
- Originating MLS: MiRealSource
- School District: Taylor School District
- County: Wayne
- Zoning: *15T94* UNIT 94 WAYNE COUNTY COND SUB PLAN NO 926 AKA ISLAND LAKES AT MIDTOWN TAYLOR T3S R10E L45229 OF DEEDS P 1 TO 87 WCR-K-0.50
- Water: Public
- Source: MiRealSource
This listing courtesy of Daniel Beirne , OpenDoor Brokerage LLC
Monthly Payment
- Principal & Interest $
- Property Taxes $
- Home Insurance $
- VA Funding Fee $

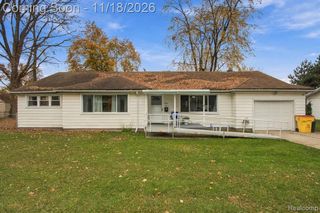
 New - 1 day ago