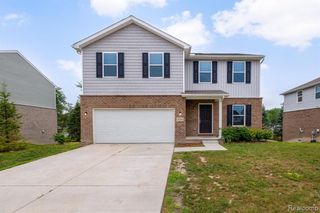
10680 Island Lake Drive, Taylor, MI 48180
- 4 beds |
- 3 baths |
- 1,811 sqft
 Single-Family Home
 Built in 2022
 8,276sqft lot
 2 car garage
 $2/sqft
 Listed 1 day ago
Property Description
Welcome to 10680 Island Lake in Taylor, Michigan, a beautifully maintained 2023 new construction home located in one of Taylor's most desirable subdivisions,the Island Lakes at Midtown Community!. You will love the open concept layout that features a spacious living room that flows seamlessly into the kitchen, complete with granite countertops, abundant cabinetry, and a convenient pantry. The main floor also includes a full bathroom and a versatile bedroom, ideal for guests or a private office. Upstairs, you'll find three additional bedrooms, including a primary suite with a walk-in closet and a private bath. The upper level also offers a second full bathroom, a dedicated laundry room, and a flexible family room that could serve as a playroom or home office. The basement provides extra storage and a walk-out access to the backyard, with potential for a future deck. Additional highlights include modern lighting throughout, a three-car garage for ample parking and central air conditioning to keep you comfortable year-round. All appliances are included and some furniture can be included as well. This home offers space, style, and functionality, all in a fantastic location. Don't miss your opportunity to make it yours. Don't miss the opportunity to make this remarkable house your dream home. Schedule a viewing today!! BATVAI All measurements are estimated.
- Listing Status:
- Active
- Date Added:
- November 17, 2026
- Data Last Updated:
- November 19, 2026 at 5:46AM
- Listing Office:
- RE/MAX Leading Edge : 313-277-7777
- Listing Agent:
- Andreina Mendoza-Herrera : 313-437-2929
- MLS ID:
- 61047677

- Style: Traditional
- Parking: Parking spaces: 2
- General: BrickVinyl SidingTwoBasement
- Road/Access: Paved
- HOA Amenities: 161.0Quarterly
- Originating MLS: MiRealSource
- School District: Taylor School District
- County: Wayne
- Zoning: *15T14* UNIT 14 WAYNE COUNTY COND SUB PLAN NO 926 AKA ISLAND LAKES AT MIDTOWN TAYLOR T3S R10E L45229 OF DEEDS P 1 TO 87 WCR-K-0.50
- Water: PublicPublic Water at Street
- Source: MiRealSource
This listing courtesy of Andreina Mendoza-Herrera , RE/MAX Leading Edge
Monthly Payment
- Principal & Interest $
- Property Taxes $
- Home Insurance $
- VA Funding Fee $