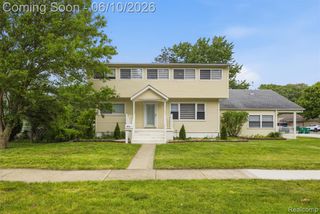
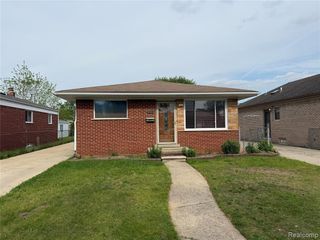
$385,000
11517 Partridge Drive, Taylor, MI 48180
- 4 beds |
- 3 baths |
- 2,288 sqft
 Single-Family Home
  Built in 2024
  6,534sqft lot
 2 car garage
  $168/sqft
  Listed 2 months ago
Property Description
Step into this beautiful 4-bedroom, 2.5-bath home with a highly sought-after layout, tucked into a desirable new neighborhood with easy access to parks and walking trails. With 2,400 square feet of living space, there's plenty of room to spread out, plus a two-car garage and a full basement just waiting for your personal touch. The kitchen stands out with gorgeous granite countertops, perfect for everyday living or hosting friends and family.
- Listing Status:
- Pending
- Date Added:
- April 10, 2026
- Data Last Updated:
- July 6, 2026 at 1:47AM
- Listing Office:
- Keller Williams Professionals : 734-459-4700
- Listing Agent:
- Adonis Miller : 313-454-6446
- MLS ID:
- 70523588

- Appliances: DishwasherMicrowaveRange/OvenGas Water Heater
- Heating: Natural GasForced Air
- Disability Feature: Accessibility Features
- Parking: Parking spaces: 2
- General: BrickVinyl SidingTwoBasement
- HOA Amenities: TrashWater500.0Monthly
- Originating MLS: MiRealSource
- School District: Taylor School District
- County: Wayne
- Zoning: UNIT 30CYPRESS GARDEN CONDOMINIUMACCORDING TO THE MASTER DEED RECORDED IN LIBER 53953PAGES 400 THROUGH 470BOTH INCLUSIVEFIRST AMENDMENT TO THE MASTER DEED RECORDED IN LIBER 54886PAGE 1211WAYNE COUNTY RECORDSAND DESIGNATED AS WAYNE COU NTY CONDOMINIUM SUBDIVISION PLAN NO. 1070TOGETHER WITH RIGHTS IN GENERAL COMMON ELEMENTS AND LIMITED COMMON ELEMENTS AS SET FORTH IN THE ABOVE-DESC
- Water: Public
- Source: MiRealSource
This listing courtesy of Adonis Miller , Keller Williams Professionals
Monthly Payment
$Est. Payment
- Principal & Interest $
- Property Taxes $
- Home Insurance $
- VA Funding Fee $