14632 Oldham Street, Taylor, MI 48180
- 4 beds |
- 1 bath |
- 1,125 sqft
 Single-Family Home
  Built in 1931
  0.85acre lot
 —— car garage
  $178/sqft
  Listed 2 days ago
Property Description
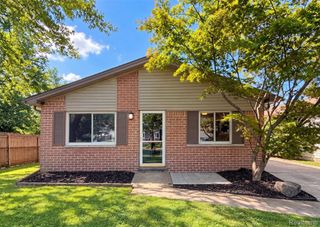
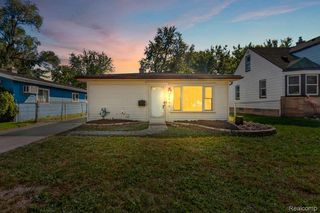
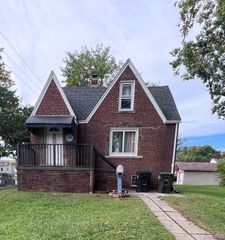
OPEN TODAY 10/4 SUN 1:30-3:30p: 4-Bedroom Home on nearly 1 Acre, behind Hole #7 of Lakes of Taylor Golf Course! Classic deep blue & crisp white trim frames the striking Covered Front Porch, made of Trex deck & Metal rails! Dramatic Extra-tall ceilings, 12-Inch Baseboards, wide-plank Luxury Vinyl Flooring & glam lighting unifies entire home interior. Two bedrooms on main level gives you convenient first-floor living. Open Living Dining Kitchen designed in gorgeous white-on-white with full granite reaching cabinetry and finished with sleek gold hardware. New stainless appliances & a Large Bonus Pantry takes this kitchen to the next level! Ultra-modern full bath wows with marble, granite & matte black finishes. Enjoy a spacious Walk-in Shower with wall niche, a luxury touchscreen fogless vanity mirror & auto-sensor flush toilet, elegantly finished in grasscloth wallpaper. Upstairs offers charming angular ceiling, 2 big bedrooms and 2 walk-in closets PLUS a unique Bonus 5th Room! Envision a cozy hang out room, or use as a dressing/vanity room, home office or even additional sleeping space. Impeccable updates, new concrete drive & walkways, newer windows, furnace & A/C, fresh landscaping, newly graded yard, a full basement all freshly painted offering additional storage! 1-Year Home Warranty!
- Listing Status:
- Active
- Data Last Updated:
- October 5, 2026 at 6:41AM
- Listing Office:
- Realty Executives Home Towne Chesterfield : 5869498300
- Listing Agent:
- Joan Schinderle-King : 5863839975
- MLS ID:
- 58050223771

- Style: Bungalow
- Other Structures: Porch
- Pool: None
- Parking: Paved
- General: Aluminum sidingVinyl sidingOneAndOneHalfBasement
- Originating MLS: MiRealSource
- School District: Taylor
- County: Wayne
- Zoning: 29V2A W THAT PART OF S W 1/4 OF SEC 29 BEG N 1DEG 15M W660.0 FT FROM THE S W COR OF SEC 29 TH N 89DEG 15M415.0 FT THENCE N 1DEG 15M W104.96 FT THENCE S 89DEG 15M W415.0FT THENCE S 1DEG 15M E 104.96 FT POB EXCEPT W 60 FT 0.86AC60075990010001
- Water: Public
- Sewer: Public sewerSewer at street
- Source: MiRealSource
This listing courtesy of Joan Schinderle-King , Realty Executives Home Towne Chesterfield
Monthly Payment
- Principal & Interest $
- Property Taxes $
- Home Insurance $
- VA Funding Fee $

 New - 3 days ago