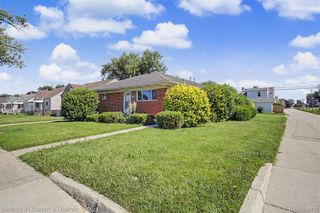
21966 Hunter Circle S, Taylor, MI 48180
- 3 beds |
- 3 baths |
- 1,946 sqft
 Single-Family Home
  Built in 2000
  10,019sqft lot
 2 car garage
  $170/sqft
  Listed 1 month ago
Property Description
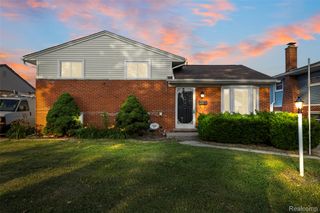
Large brick ranch located in the upscale and prestigious Fox Chase subdivision. This home sits on a premium lot overlooking the pond area and was built with a premium elevation. This home features an excellent floor plan, with the primary suite separated from the other two bedrooms for added privacy. The primary bedroom includes his-and-her walk-in closets, and the primary bathroom features a large zero-clearance walk-in ceramic tile shower. The kitchen offers a large island with bar seating, oak cabinets, and a doorwall leading to the brick patio overlooking the backyard. This home also features 3 bedrooms, 2.5 bathrooms, an extra-deep full basement, and a 2-car attached garage. While the property does need work, it is priced to sell and provides a rare blank-slate opportunity for a buyer looking to renovate and decorate to their own taste. It also presents an excellent opportunity for a landlord or investor seeking a value-add property with strong upside potential.
- Listing Status:
- Pending
- Data Last Updated:
- July 6, 2026 at 5:42AM
- Listing Office:
- RE/MAX Classic : 2486465000
- Listing Agent:
- Thomas Hutt : 2486465000
- MLS ID:
- 20261029151

- Basement: FullUnfinished
- A/C: Central air
- Heating: Forced airNatural gas
- Style: Ranch
- Pool: None
- Parking: Two car garageAttachedDirect accessGarage faces side
- Roofing: Asphalt
- General: BrickOneBasementPoured
- Road/Access: Paved
- HOA Amenities: 350.0Annually
- Originating MLS: Realcomp II Ltd
- School District: Taylor
- County: Wayne
- Zoning: 27S 55 LOT 55 FOX CHASE SUB T3S R10E L114 P22 TO 24 WCR60066040055000
- Water: Public
- Sewer: Public sewer
- Source: Realcomp II Ltd
This listing courtesy of Thomas Hutt , RE/MAX Classic
Monthly Payment
- Principal & Interest $
- Property Taxes $
- Home Insurance $
- VA Funding Fee $

 New - 3 days ago