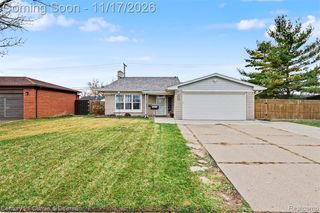
22311 Haig Street, Taylor, MI 48180
- 3 beds |
- 3 baths |
- 2,200 sqft
 Single-Family Home
 Built in 1964
 10,019sqft lot
 2 car garage
 $127/sqft
 Listed 6 days ago
Property Description
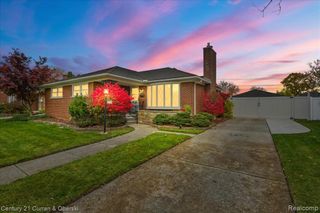
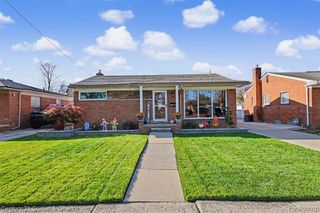
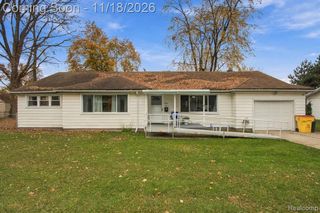
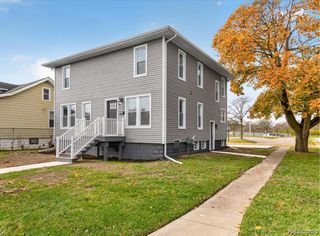
Welcome home to a property that offers an incredible combination of space, comfort, and outdoor entertaining! Featuring 3 bedrooms, 2 full bathrooms, and a convenient main-floor half bath, this home provides plenty of room to spread out and enjoy. Step inside to find a welcoming living room, spacious dining area, and an impressive 20' x 20' family room, perfect for everyday living and hosting family and friends. The kitchen has been beautifully remodeled with white cabinets, Corian countertops and includes SS appliances. Upstairs, you'll find a generously sized primary bedroom with a walk-in closet and private bath with jetted tub, along with two additional bedrooms and another full bathroom. The finished basement adds even more versatility with a recreation room ideal for a home office, movie room, workout space, or additional entertainment area, plus a separate laundry and storage area. Major highlights include a newer roof (2024), furnace approximately 7 years old, and double-pane vinyl windows. Step outside and discover a backyard designed for entertaining! The spacious deck, conveniently located off the garage, overlooks the above-ground pool, creating the perfect setting for summer gatherings. A separate patio off the family room provides another inviting outdoor space to relax and unwind. The fenced backyard is surrounded by mature landscaping and offers plenty of green space for outdoor activities. Completing the property is a generously oversized garage, with newer driveway concrete measuring approximately 24' x 23', providing excellent space for vehicles, storage, and hobbies. With multiple living areas, valuable updates, and an outdoor setup made for entertaining, this home has so much to offer. Schedule your private showing today! Certificate of Occupancy offered at closing!
- Listing Status:
- Active
- Date Added:
- November 14, 2026
- Data Last Updated:
- November 19, 2026 at 3:46AM
- Listing Office:
- Real Estate One-Southgate : 734-284-5400
- Listing Agent:
- David Goad : 313-319-7688
- MLS ID:
- 61046441

- General: Built-in BarbecueGazebo
- Style: Colonial
- Other Structures: GazeboDeckPatio
- Pool: Above Ground
- Parking: Parking spaces: 2
- General: Aluminum SidingBrickTwoBasement
- Road/Access: Paved
- Originating MLS: MiRealSource
- School District: Taylor School District
- County: Wayne
- Zoning: 16N97 LOT 97 MONROE ESTATES SUB T3S R10E L87 P2021 WCR
- Fencing: Fenced
- Water: Public
- Source: MiRealSource
This listing courtesy of David Goad , Real Estate One-Southgate
Monthly Payment
- Principal & Interest $
- Property Taxes $
- Home Insurance $
- VA Funding Fee $

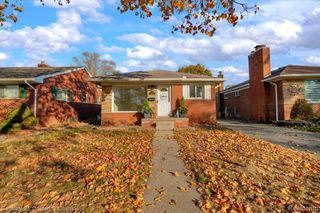
 New - 7 hours ago