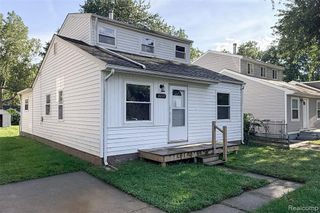
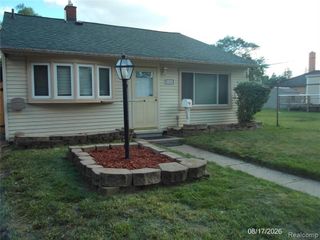
22900 Goddard Road, Taylor, MI 48180
- 4 beds |
- 1 bath |
- 1,500 sqft
 Single-Family Home
  Built in 1933
  0.79acre lot
 —— car garage
  $1/sqft
  Listed 4 days ago
Property Description
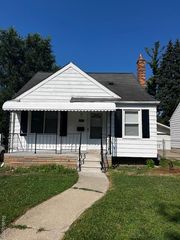
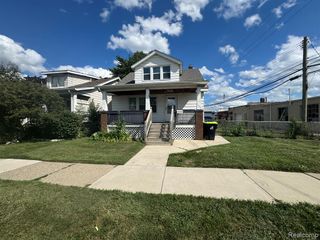
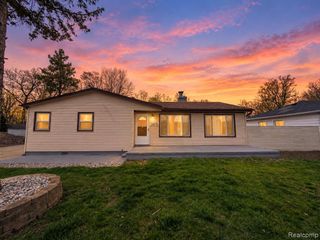
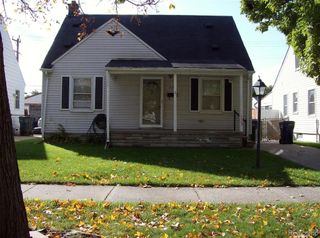
Great single family home with 4 bedrooms, a separate huge family living room and kitchen all on the main level. You can enter that main level from the side entrance. Huge front window in the living room letting in lots of natural light. Lg kitchen with ample counter space and cabinets. 3 spacious bedroom on the main floor. Down just a few stairs is a huge bedroom w/built in storage cabinets or could have multiple uses (home school, office, den). Also on that level is a storage room. Lower level which is also accessible room the ground level features that huge family room which really has it's own separate entrance. Basement has tons of storage space as well! Some updates include roof, siding, Pergo floors, vinyl windows, & tiled bath. Close to schools, shopping, parks & freeways. Note:1 1/2 mo security deposit 300 cleaning fee & 1st month rent needed along with attached docs, 2 paystubs & credit report w/score for each applicant. No pets. BATVAI **Property is also listed for sale**
- Listing Status:
- Active
- Date Added:
- September 18, 2026
- Data Last Updated:
- September 23, 2026 at 7:45AM
- Listing Office:
- KW Professionals : 734-459-4700
- Listing Agent:
- Diane Remer : 734-320-1566
- MLS ID:
- 61031511

- General: Shed(s)
- Other Structures: Shed(s)PorchDeck
- Parking: Parking spaces: 0
- General: BrickVinyl SidingWood SidingTri-LevelSplit LevelBasement
- Road/Access: Paved
- Originating MLS: MiRealSource
- School District: Taylor School District
- County: Wayne
- Zoning: 16C46A LOT 46 EXCEPT THE S 27.0 FT THEREOF SUPERVISORS TAYLOR PLAT NO. 3 T3S R10E L66 P7 WCR
- Water: Public
- Source: MiRealSource
This listing courtesy of Diane Remer , KW Professionals
Monthly Payment
- Principal & Interest $
- Property Taxes $
- Home Insurance $
- VA Funding Fee $