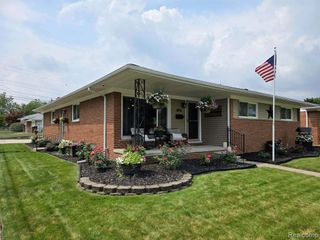
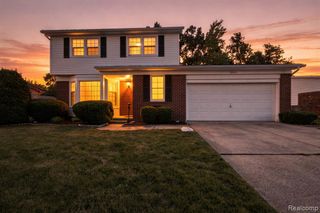
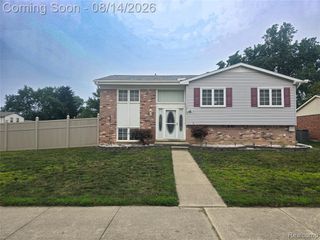
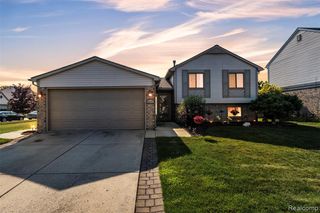
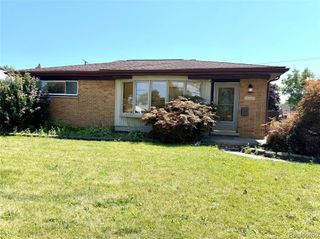
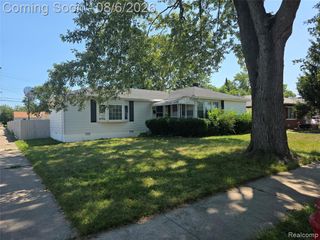
25032 Richard Street, Taylor, MI 48180
- 3 beds |
- 2 baths |
- 2,630 sqft
 Single-Family Home
  Built in 1993
  7,405sqft lot
 2 car garage
  $110/sqft
  Listed 2 days ago
Property Description
Welcome to 25032 Richard St! This 3 bedroom, 2 bath, contemporary style home is nestled in one of Taylor's most desirable neighborhoods. The main floor features an open floor plan with beautiful hardwood floors that create a seamless flow between the great room, the dining area and the kitchen with a sliding glass door that opens to a deck that's perfect for entertaining and everyday living. A full bath with large vanity and lots of storage, along with the primary bedroom is also located on the main floor. Making your way upstairs you'll find 2 more good size bedrooms and another full bath. Heading down into the beautifully finished basement you'll discover over 1,000 sq/ft of extra living space and storage along with the laundry area. Close to 75 and 275, schools and shopping. Don't miss the opportunity to call this home and schedule your showing today! **SELLERS ARE GIVING A CONCESSION FOR PAINT AND FLOORING FOR THE 2ND FLOOR** BTVAI
- Listing Status:
- Active
- Date Added:
- August 18, 2026
- Data Last Updated:
- August 20, 2026 at 2:48PM
- Listing Office:
- KW Professionals : 734-459-4700
- Listing Agent:
- Megan Leach : 734-674-7805
- MLS ID:
- 61022096

- General: Shed(s)
- Style: Contemporary
- Other Structures: Shed(s)PorchDeck
- Parking: Parking spaces: 2
- General: BrickVinyl SidingTwoBasement
- Road/Access: Paved
- Originating MLS: MiRealSource
- School District: Taylor School District
- County: Wayne
- Zoning: 29D171 LOT 171 CAMBRIDGE SQUARE SUB T3S R10E L91 P33 TO 35 WCR
- Fencing: Fenced
- Water: Public
- Source: MiRealSource
This listing courtesy of Megan Leach , KW Professionals
Monthly Payment
- Principal & Interest $
- Property Taxes $
- Home Insurance $
- VA Funding Fee $