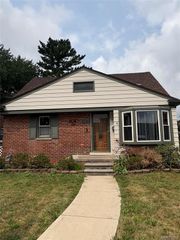
25590 Wick Road, Taylor, MI 48180
- 4 beds |
- 2 baths |
- 1,782 sqft
 Single-Family Home
  Built in 1976
  0.35acre lot
 2 car garage
  $112/sqft
  Listed 5 days ago
Property Description
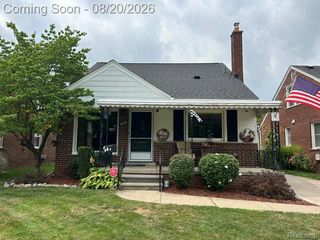
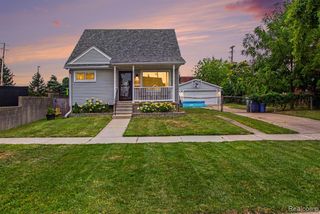
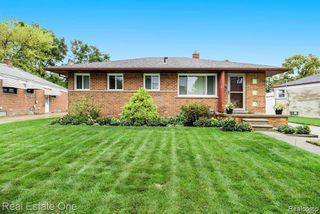
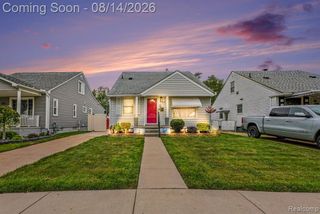
Bring your design ideas to this spacious quad-level home in Taylor. Offering 1,782 square feet of versatile multi-level living space, this 4-bedroom, 2-bathroom property presents an exciting opportunity to customize your dream home while adding your own personal touches. The traditional quad-level layout separates your living areas nicely, leading out to a convenient attached 2-car garage. Hardwood under the carpet. Step out back to enjoy the covered back patio overlooking a deep fenced in backyard--ideal for outdoor entertaining in any weather. Inside, all 4 bedrooms are generously sized with great closet storage. All appliances stay, including a new refrigerator (2025), a new washer (2025), and a new water heater (2024), all backed by warranties. With keys at closing, you can jump right into your updates from day one.
- Listing Status:
- Active
- Date Added:
- August 14, 2026
- Data Last Updated:
- August 20, 2026 at 12:45PM
- Listing Office:
- ERA Prime Real Estate Group South : 734-284-8600
- Listing Agent:
- Alisha Sulla : 313-588-0121
- MLS ID:
- 61021357

- General: Shed(s)
- Other Structures: Shed(s)Porch
- Parking: Parking spaces: 2
- General: BrickVinyl SidingQuad-LevelSplit LevelBasement
- Road/Access: Paved
- Originating MLS: MiRealSource
- School District: Taylor School District
- County: Wayne
- Zoning: 08G19 LOT 19 TELWICK GARDENS SUB T3S R10E L68 P78 WCR
- Fencing: Fenced
- Water: Public
- Source: MiRealSource
This listing courtesy of Alisha Sulla , ERA Prime Real Estate Group South
Monthly Payment
- Principal & Interest $
- Property Taxes $
- Home Insurance $
- VA Funding Fee $

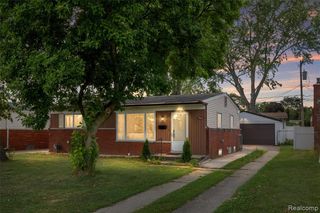
 New - 8 hours ago