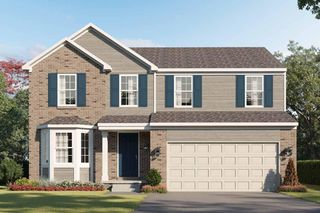
26626 Lakepointe Drive, Taylor, MI 48180
- 3 beds |
- 3 baths |
- 2,226 sqft
 Single-Family Home
  Built in 2017
  0.27acre lot
 2 car garage
  $166/sqft
  Listed 1 month ago
Property Description
Welcome to 26626 Lakepointe Drive! This beautifully maintained 3-bedroom, 2.5-bath home offers 2,226 sq ft of inviting living space, striking brick exterior and a beautifully landscaped yard create a wonderful curb appeal and aesthetic. Inside, the bright, open-concept layout offers an effortless flow between the living room, dining area, and kitchen. Gleaming hardwood floors extend throughout the main living areas, complemented by abundant recessed lighting and large windows that fill the space with natural light. The updated kitchen features rich dark cabinetry, granite countertops, a stylish backsplash, stainless steel appliances, and a center island with seating - perfect for everyday living and entertaining. Upstairs, generously sized bedrooms provide comfortable private spaces, including a spacious primary suite with an adjoining bath. The unfinished basement offers an abundance of additional storage and flexible space, with potential for future finishing. Enjoy the expansive backyard and generous lot, offering plenty of room for outdoor entertaining, recreation, or gardening. Conveniently located in Taylor with easy access to shopping, dining, schools, parks, and major roadways. A wonderful opportunity to own a spacious, move-in-ready home with room to grow! Contact Sakina to schedule your private showing today!
- Listing Status:
- Active
- Date Added:
- August 21, 2026
- Data Last Updated:
- September 23, 2026 at 12:36PM
- Listing Office:
- KW Advantage : 248-380-5141
- Listing Agent:
- Sakina Arastu : 248-249-2199
- MLS ID:
- 26043610

- Style: ColonialTraditional
- Parking: Attached
- Roofing: Shingle
- General: Brick2
- Originating MLS: Michigan Regional Information Center (MichRIC)
- School District: Taylor
- County: Wayne
- Zoning: *19E53* UNIT 53 WAYNE COUNTY COND SUB PLAN NO 866 AKA CHARTER OAKS VILLAGE T3S R10E L43245 OF DEEDS P 470 TO 563 WCR-K-0.9960-050-01-0053-000
- Water: Public
- Source: Michigan Regional Information Center (MichRIC)
- Ownership: Private Owned
This listing courtesy of Sakina Arastu , KW Advantage
Monthly Payment
- Principal & Interest $
- Property Taxes $
- Home Insurance $
- VA Funding Fee $

Location
Similar Listing