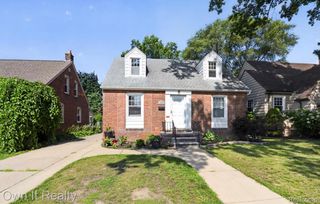
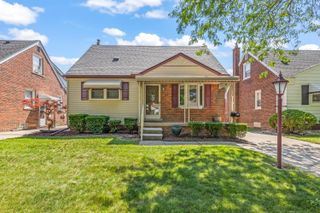
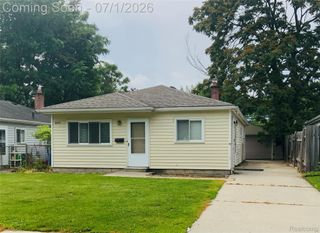
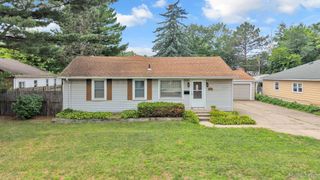
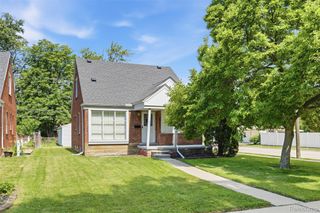
5860 Huron Street, Taylor, MI 48180
- 3 beds |
- 1 bath |
- 1,185 sqft
 Single-Family Home
  Built in 1939
  10,019sqft lot
 2 car garage
  $219/sqft
  Listed 1 month ago
Property Description
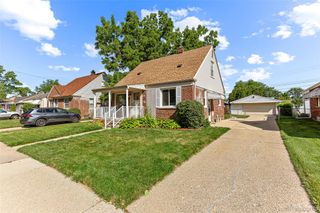
COMING SOON! Showings begin Friday. Welcome home to this beautifully renovated and move-in ready property, offering the perfect combination of modern updates, functional space, and exceptional value. From the moment you arrive, you'll appreciate the pride of ownership and attention to detail throughout. Inside, you'll find approximately 1,200 square feet of stylish living space, highlighted by an oversized living room that's perfect for relaxing, gathering with family, or entertaining guests. The completely updated kitchen features new cabinetry, quartz countertops, and newer appliances, while the stunning bathroom showcases marble tile, quartz countertops, and a large custom shower that adds a touch of luxury. Additional improvements include new interior doors, large closets, and a newer roof, providing both style and peace of mind. Every detail has been thoughtfully updated, making this home truly move-in ready. Step outside to enjoy the spacious backyard with a privacy fence and storage shed. The extra-large garage features a new garage door and offers ample space for vehicles, storage, hobbies, or a workshop. With plenty of parking and room to entertain both inside and out, this home checks all the boxes. Homes with this level of renovation and value don't come along often. Offered at $259,900. Schedule your showing today... showings begin Friday!
- Listing Status:
- Pending
- Data Last Updated:
- July 6, 2026 at 12:43AM
- Listing Office:
- Realty Executives Home Towne : 5867864617
- Listing Agent:
- Robert K Montgomery : 5868640629
- MLS ID:
- 20261040585

- Appliances: DishwasherDryerFree standing refrigeratorGas cooktopMicrowaveWasher
- A/C: Window units
- Heating: Forced airNatural gas
- Fireplace: GasLiving roomFireplace
- General: AwningsSheds
- Style: Ranch
- Other Structures: CoveredPatioPorch
- Pool: None
- Parking: Twoand half car garageAttachedElectricityin garageGarage door opener
- Roofing: Asphalt
- General: Vinyl sidingOneCrawl space
- Road/Access: Paved
- Originating MLS: Realcomp II Ltd
- School District: Taylor
- County: Wayne
- Zoning: 03A149 150 LOTS 149 AND 150 ALSO E 1/2 ADJ VAC ALLEY CASPER J. LINGEMAN'S AIRCRAFT PK SUB T3S R10E L58 P19 WCR60001010149300
- Fencing: Back yardFenced
- Water: Public
- Sewer: Public sewer
- Source: Realcomp II Ltd
This listing courtesy of Robert K Montgomery , Realty Executives Home Towne
Monthly Payment
- Principal & Interest $
- Property Taxes $
- Home Insurance $
- VA Funding Fee $

 New - 2 days ago