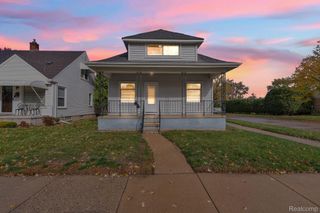
6773 POLK Street, Taylor, MI 48180
- 3 beds |
- 2 baths |
- 1,150 sqft
 Single-Family Home
 Built in 1941
 5,227sqft lot
 1 car garage
 $2/sqft
 Listed 18 days ago
Property Description
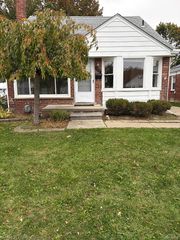
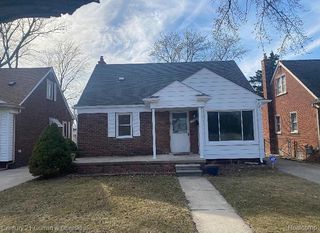
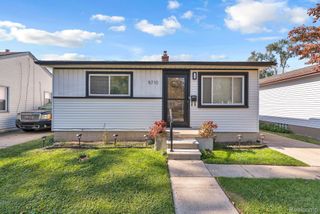
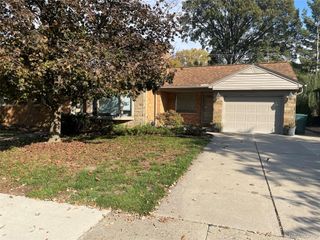
WELCOME TO 6773 POLK STREET IN TAYLOR! Ready for immediate occupancy! This beautifully renovated 3-bedroom, 1.5-bath bungalow offers just under 1,200 square feet of finished living space with quality updates and attractive finishes throughout! Step inside to discover a freshly painted interior featuring beautifully refinished hardwood flooring throughout the spacious living room, separate dining area, hallway, and generously sized bedrooms. The impressive upper level features a huge bedroom with hardwood flooring and plenty of additional space. The updated kitchen showcases white shaker-style cabinetry with stainless steel hardware, granite countertops, ceramic tile backsplash, and a stainless steel undermount sink. The completely renovated full bathroom features beautiful floor-to-ceiling ceramic tile, including a tiled shower and surround. The spacious basement offers endless possibilities for recreation, hobbies, or storage, featuring glass block windows, LED lighting, a dedicated laundry area, and a convenient half bath. Additional highlights include central air conditioning, an addition off the rear primary bedroom, and plenty of storage throughout. Outside, enjoy a fenced backyard with sections of privacy fencing and an attractive 1.5-car detached garage complete with electricity, garage door opener, and ample storage. All appliances are included for tenant use. Conveniently located near Taylor schools, parks, shopping, dining, entertainment, and major roadways, offering easy access to everyday necessities. Minimum 13-month lease required. This move-in-ready home offers an exceptional combination of charm, modern updates, and functionality. Schedule your private showing today!
- Listing Status:
- Active
- Data Last Updated:
- November 19, 2026 at 6:42AM
- Listing Office:
- KW Professionals : 7344594700
- Listing Agent:
- Chad Jishi : 3132922222
- MLS ID:
- 20261088224

- General: Chimney capsLighting
- Style: Bungalow
- Other Structures: Porch
- Pool: None
- Parking: Oneand half car garageDetachedDrivewayElectricityin garageGarage faces frontGarage door openerOversized
- Roofing: Asphalt
- General: StoneVinyl sidingOneAndOneHalfBasementBlock
- Road/Access: Paved
- Originating MLS: Realcomp II Ltd
- School District: Taylor
- County: Wayne
- Zoning: 03D291 LOT 291 AND W 1/2 ADJ VAC ALLEY GRACE PARK T3S R10E L55 P22 WCR60004010291000
- Fencing: Back yardFenced
- Utilities: Above ground utilitiesCable available
- Water: Public
- Sewer: Public sewer
- Source: Realcomp II Ltd
This listing courtesy of Chad Jishi , KW Professionals
Monthly Payment
- Principal & Interest $
- Property Taxes $
- Home Insurance $
- VA Funding Fee $

 New - 1 day ago