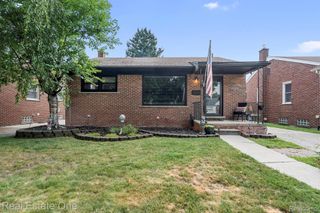
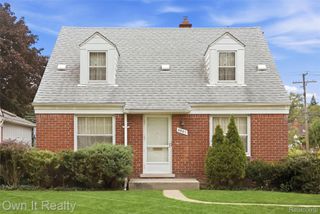
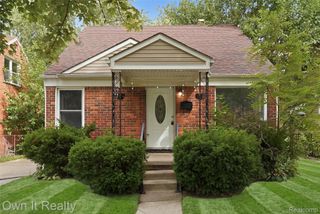
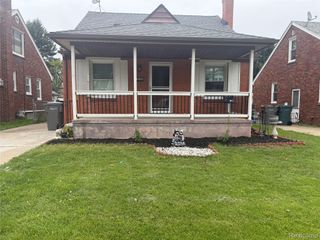
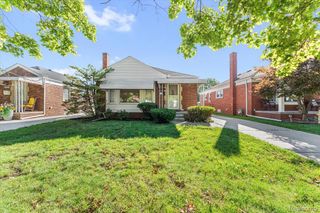
7948 Polk Street, Taylor, MI 48180
- 3 beds |
- 2 baths |
- 2,118 sqft
 Single-Family Home
  Built in 1956
  6,534sqft lot
 2 car garage
  $106/sqft
  Listed 7 days ago
Property Description
Welcome to 7948 Polk St. in Taylor, where classic character meets inviting spaces for relaxing and entertaining. This home has been inspected and approved by the City of Taylor, and the Certificate of Occupancy for resale is already in hand, helping simplify your purchase. Vinyl windows, oak floors and a ceramic tile bathroom complement the home's timeless appeal. Oak flooring adds warmth and character, while the home's combination of indoor and outdoor gathering spaces makes it easy to enjoy every season. The kitchen and living room offer new luxury vinyl flooring, natural fireplace and direct access to the deck. The basement brings an added dimension to everyday living with an entertainment area, gas fireplace, large hot tub, full bathroom and laundry area. Create a favorite spot for movie nights, game days or unwinding at the end of the day. The second fireplace adds ambiance, while the basement bathroom and laundry keep practical conveniences close at hand. This versatile lower level offers plenty of possibilities for recreation and relaxation. Step outside to a large wood deck overlooking the backyard, ready for outdoor dining, summer barbecues and a comfortable seating area. A detached garage provides space for parking and storage, rounding out the property's useful features. Enjoy Taylor's local recreation options, including Heritage Park, with walking paths, playgrounds, picnic areas and Coan Lake. The Taylor Community Library, Heritage Park Petting Farm and Taylor Conservatory & Botanical Gardens add even more ways to enjoy the community. From a stroll through the park to an afternoon exploring local attractions, Taylor offers options beyond your own backyard. With two fireplaces, a hot tub, entertaining spaces and city resale approval already complete, this Polk Street home is ready for its next chapter. Schedule your showing today!
- Listing Status:
- Active
- Data Last Updated:
- September 23, 2026 at 5:42AM
- Listing Office:
- J Dillon Realty : 7347774448
- Listing Agent:
- Joshua A Dillon : 7347774448
- MLS ID:
- 20261074087

- General: Lighting
- Style: Bungalow
- Other Structures: DeckPorch
- Pool: None
- Parking: Two car garageDetachedElectricityin garageGarage faces front
- Roofing: Asphalt
- General: Vinyl sidingOneAndOneHalfBasementPoured
- Road/Access: Paved
- Originating MLS: Realcomp II Ltd
- School District: Taylor
- County: Wayne
- Zoning: 10Y33 LOT 33 BELTON PARK SUB T3S R10E L76 P97 WCR60029050033000
- Fencing: FencedFencing allowed
- Utilities: Above ground utilitiesCable available
- Water: Public
- Sewer: Public sewer
- Source: Realcomp II Ltd
This listing courtesy of Joshua A Dillon , J Dillon Realty
Monthly Payment
- Principal & Interest $
- Property Taxes $
- Home Insurance $
- VA Funding Fee $


 New - 1 day ago