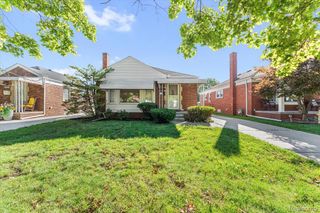
9790 William Street, Taylor, MI 48180
- 3 beds |
- 2 baths |
- 2,234 sqft
 Single-Family Home
  Built in 1962
  6,534sqft lot
 2 car garage
  $119/sqft
  Listed 20 days ago
Property Description
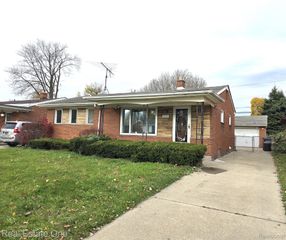
This 3-bedroom, 2-bath brick ranch in Taylor stands out with multiple living spaces, a finished basement, fenced backyard and detached 2-car garage, creating plenty of room for everyday living and entertaining. Inside, a traditional living room is complemented by a spacious living room just off the kitchen, giving the main level distinct areas to gather and unwind. The kitchen features white cabinetry, stainless steel appliances, subway-tile backsplash and generous workspace, with wood-look flooring creating a cohesive flow throughout much of the home. Three bedrooms and a full bath complete the main level. Downstairs, the finished basement expands the home's possibilities with a large recreation area plus a separate flex/bonus room ideal for a home office, workout space, hobby room or additional private retreat. A second full bath features large-format tile and a glass-enclosed shower with built-in bench. Outside, the fenced backyard extends the living space with a spacious deck and pergola, while the detached 2-car garage with workshop space adds valuable storage and functionality. A new roof completed in April 2026 adds an important recent improvement. With two distinct main-level living areas, versatile finished lower-level space, two full baths and an inviting backyard, this Taylor ranch delivers a thoughtful balance of comfort, function and room to make your own.
- Listing Status:
- Active
- Data Last Updated:
- September 23, 2026 at 2:41PM
- Listing Office:
- EXP Realty The Perna Team : 8885017085
- Listing Agent:
- Michael Perna : 2488864450
- MLS ID:
- 20261066353

- General: Lighting
- Style: Ranch
- Other Structures: DeckPorch
- Pool: None
- Parking: Two car garageDetachedDrivewayWorkshop in garage
- Roofing: Asphalt
- General: BrickOneBasementPoured
- Road/Access: Paved
- Originating MLS: Realcomp II Ltd
- School District: Taylor
- County: Wayne
- Zoning: 15N167 LOT 167 KINYONS SUB NO. 3 T3S R10E L83 P8586 WCR60034040167000
- Fencing: Back yardFenced
- Utilities: Above ground utilitiesCable availableUnderground utilities
- Water: Public
- Sewer: Public sewer
- Source: Realcomp II Ltd
This listing courtesy of Michael Perna , EXP Realty The Perna Team
Monthly Payment
- Principal & Interest $
- Property Taxes $
- Home Insurance $
- VA Funding Fee $

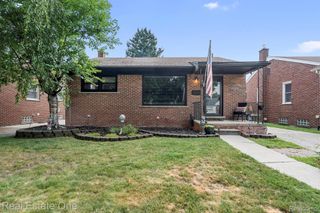
 New - 1 day ago