11625 Ridge Highway, Macon Twp, MI 49286
- 4 beds |
- 2 baths |
- 1,818 sqft
 Single-Family Home
  Built in 1960
  1.15acre lot
 4 car garage
  $192/sqft
  Listed 14 days ago
Property Description
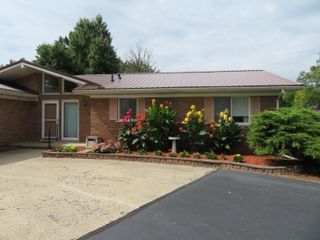
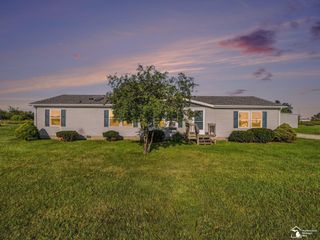
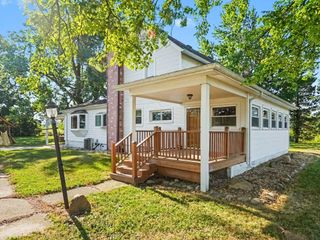
Not your typical ranch! Situated on 1.15 acres, this 2-bedroom, 2-bath home is packed with space, flexibility, and hard-to-find extras. A huge three-season room provides the perfect spot to relax or entertain, while the walkout basement features a second kitchen, additional living space, and two rooms offering potential for additional bedrooms, offices, or hobby space. Enjoy year-round comfort with radiant heat plus central air, a whirlpool tub, and the peace of mind of a whole-house generator. Outside, an attached 2-car garage and large outbuildings provide exceptional storage--including an impressive two-story barn with an elevator! With flexible living space, great storage, and features you simply don't find every day, 11625 Ridge Hwy is full of possibilities inside and out.
- Listing Status:
- Active
- Data Last Updated:
- September 24, 2026 at 6:41AM
- Listing Office:
- Living In Lenawee Realty LLC : 5174036939
- Listing Agent:
- Janis Montalvo : 5172601890
- MLS ID:
- 81026048202

- General: GardenBarnsPole barnSecond garage
- Style: Ranch
- Other Structures: CoveredDeckEnclosedPatioPorch
- Parking: AsphaltAttachedDetachedGarage faces frontGarage door opener
- Roofing: AsphaltMetalShingle
- General: BlockBrickStoneVinyl siding
- HOA Amenities: 0.0
- Originating MLS: Greater Metropolitan Association of REALTORS
- School District: Britton deerfield
- County: Lenawee
- Zoning: LD BEG 1624 FT S TH S 62 02'E 876.3 FT TO CTR OF RIDGE RD TH N 30 35'E 41 FT FROM NW COR SEC 12 RUNN TH N 30 35'E ALG CTR SD RD 198 FT TH S 68 16'E 256.05 FT TH S 30 35'W 198 FT TH N 68 16'W 256.05 FT TO POB SEC 12MA0112170000
- Water: Well
- Sewer: Septic tank
- Source: Greater Metropolitan Association of REALTORS
This listing courtesy of Janis Montalvo , Living In Lenawee Realty LLC
Monthly Payment
- Principal & Interest $
- Property Taxes $
- Home Insurance $
- VA Funding Fee $