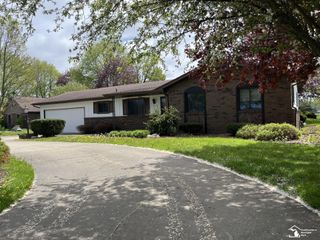
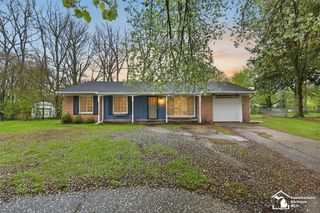
1070 Cherry Road, Bedford Twp, MI 48182
- 3 beds |
- 2 baths |
- 1,456 sqft
 Single-Family Home
  Built in 1995
  7,405sqft lot
 3 car garage
  $148/sqft
  Listed 24 days ago
Property Description
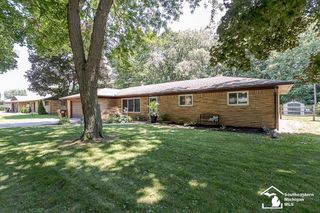
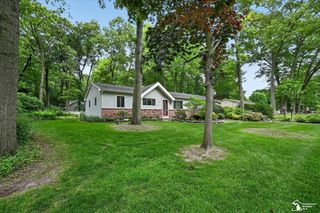
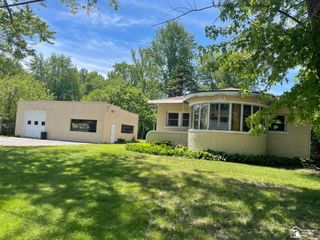
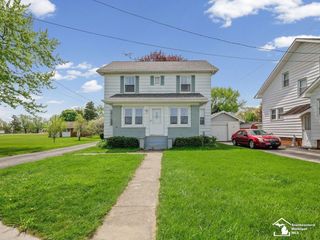
Welcome to this meticulously maintained 3-bedroom, 2-bath ranch nestled on a quiet dead-end street in desirable Bedford Township. From the moment you arrive, you'll appreciate the pride of ownership and exceptional care that make this home truly move-in ready. Step inside to an inviting open-concept floor plan designed for both everyday living and effortless entertaining. The spacious living areas flow seamlessly together, creating a warm and welcoming atmosphere filled with natural light. The well-appointed kitchen opens to the main living space, offering both functionality and convenience. Retreat to the comfortable primary suite while two additional bedrooms provide flexibility for family, guests, or a home office. Abundant storage throughout the home ensures a place for everything. Outdoor living is equally impressive with a spacious back deck overlooking the backyard-perfect for relaxing, grilling, or gathering with friends and family. Car enthusiasts, hobbyists, and those needing extra workspace will love the detached three-car garage, providing ample room for vehicles, equipment, and storage. Combining a peaceful setting, thoughtful layout, and meticulous upkeep, this exceptional Bedford Township ranch offers the perfect blend of comfort, convenience, and quality. Homes maintained to this standard are rare-schedule your private showing today.
- Listing Status:
- Active
- Data Last Updated:
- July 6, 2026 at 7:42AM
- Listing Office:
- Key Realty One LLC - Summerfield : 7346069763
- Listing Agent:
- Todd Sedlar : 4193402520
- MLS ID:
- 57050211227

- Style: Manufacturedwith landRanch
- Pool: None
- Parking: Three car garageDetachedGarage door opener
- General: Vinyl sidingOneCrawl space
- Originating MLS: Southeastern Border Association of REALTORS
- School District: Bedford
- County: Monroe
- Zoning: SUPERVISOR'S PLAT NO 1 OF TEMPERANCE W 1/2 OF FOLL DESC PAR PT OF LOT 38 COM 98.19 FT S 89D 56M E FR SE COR OF LOT 37 TH S 89D 56M E 98.18 FT TH N 0D 01M E 150 FT TH N 89D 56M W 98.18 FT TH S 0D 01M W 150 FT TO POB0262503000
- Water: Public
- Sewer: Public sewer
- Source: Southeastern Border Association of REALTORS
This listing courtesy of Todd Sedlar , Key Realty One LLC - Summerfield
Monthly Payment
- Principal & Interest $
- Property Taxes $
- Home Insurance $
- VA Funding Fee $