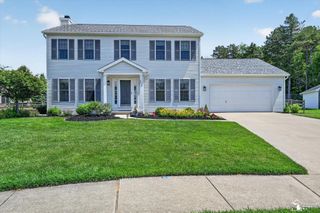
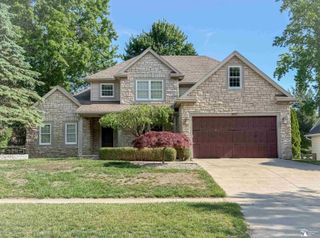
1461 W Smith Road, Bedford Twp, MI 48182
- 5 beds |
- 4 baths |
- 2,940 sqft
 Single-Family Home
  Built in 1992
  0.72acre lot
 3 car garage
  $170/sqft
  Listed 10 days ago
Property Description
Fantastic, spacious home overlooking the Bedford Hills Golf Course. This property features a great open floor plan with phenomenal natural light, including three main-floor bedrooms and two additional bedrooms upstairs with a full bath. The great room boasts a vaulted ceiling and a brick gas fireplace. Spacious kitchen with built in double oven and pantry space. For added peace of mind, the home is equipped with a new standby generator. Relaxing outdoor space includes an inviting in-ground pool with new tile surround, a deck, a patio & fenced yard. Additionally, the property offers a basement for extra storage, a three-car garage, and an additional 30X14 concrete slab ideal for RV or boat parking.
- Listing Status:
- Active
- Data Last Updated:
- July 6, 2026 at 7:42AM
- Listing Office:
- Welles Bowen Gio Realty Inc. - Lambertville : 7348562924
- Listing Agent:
- Judith Zeiler : 4193457014
- MLS ID:
- 57050213044

- Style: Traditional
- Other Structures: DeckPatioPorch
- Pool: InGroundOutdoorPool
- Parking: Assigned 2 spacesThree car garageAttachedGarageGarage door openerPaved
- General: BrickVinyl sidingTwoBasementCrawl space
- Originating MLS: Southeastern Border Association of REALTORS
- School District: Bedford
- County: Monroe
- Zoning: SEC 3 FRL T9SR7E .72 ACRE COM 364 FT S 89D 36M 30S W OF N 1/4 COR OF FRAC SEC 3 TH S 89D 36M 30S W 108.9 FT TH S 0 D 23M 30S E 279 FT TH S 76D 35M 50S E 108.8 FT TH N 0 D12M 58S E 305.51 FT TO POB0210300740
- Fencing: Fenced
- Water: Public
- Sewer: Public sewer
- Source: Southeastern Border Association of REALTORS
This listing courtesy of Judith Zeiler , Welles Bowen Gio Realty Inc. - Lambertville
Monthly Payment
- Principal & Interest $
- Property Taxes $
- Home Insurance $
- VA Funding Fee $