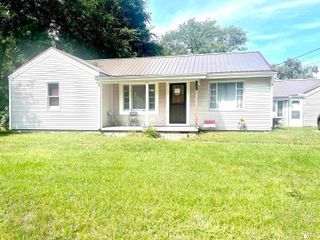
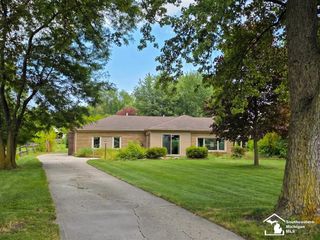
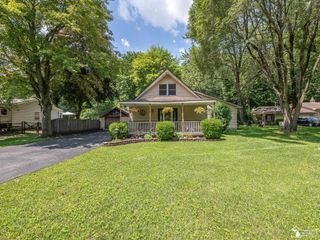
354 W Erie Road, Temperance, MI 48182
- 2 beds |
- 2 baths |
- 1,577 sqft
 Single-Family Home
  Built in 1935
  0.59acre lot
 2 car garage
  $171/sqft
  Listed 2 months ago
Property Description
Welcome to this charming 2 bedroom, 2 full bath home offering 1,577 SQFT of living space on just over a half-acre lot! With tons of curb appeal, a new concrete driveway, and a covered front porch, this home makes a great first impression. Step inside to the updated kitchen featuring vinyl plank flooring, recessed lighting, stainless steel appliances, crisp white cabinets, plenty of countertop space, and a floating island. Just off the kitchen is the spacious carpeted living room with a new Pella sliding door leading to the back deck. The first-floor primary bedroom offers an ensuite bathroom, while a convenient first-floor laundry room with a newer WiFi washer and dryer and an additional full bathroom with a jetted tub complete the main level. Upstairs, you'll find the second bedroom with plenty of closet space. Outside, enjoy a large deck, patio with a newer pergola, storage shed, fenced inground pool with new liner and slide, and plenty of open yard space for pets or play. The 2-car detached garage includes a second rear garage door, offering easy access for lawn equipment and outdoor storage. Additional updates include a new roof, windows, and well pressurizer in 2024. Schedule a showing today! BTVAI *New carpet and vinyl flooring just installed August 16th, 2026*
- Listing Status:
- Active
- Date Added:
- July 8, 2026
- Data Last Updated:
- September 23, 2026 at 9:45PM
- Listing Office:
- KW Professionals : 734-459-4700
- Listing Agent:
- Jeff Glover : 734-259-1100
- MLS ID:
- 61009373

- General: GazeboShed(s)
- Style: Bungalow
- Other Structures: GazeboShed(s)PorchPatio
- Pool: In Ground
- Parking: Parking spaces: 2
- General: Vinyl SidingTwoCrawlSlab
- Road/Access: Paved
- Originating MLS: MiRealSource
- School District: Bedford Public Schools
- County: Monroe
- Zoning: MIDWAY GARDENS LOT 49
- Water: Private Well
- Sewer: Septic Tank
- Source: MiRealSource
This listing courtesy of Jeff Glover , KW Professionals
Monthly Payment
- Principal & Interest $
- Property Taxes $
- Home Insurance $
- VA Funding Fee $

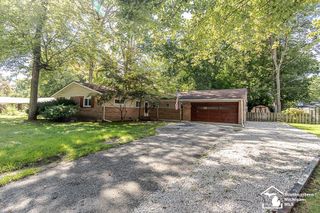
 New - 2 days ago