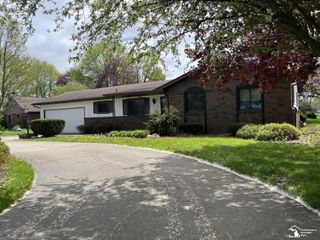
51 E Erie Road, Temperance, MI 48182
- 2 beds |
- 1 bath |
- 1,276 sqft
 Single-Family Home
  Built in 1953
  1.17acre lot
 2 car garage
  $215/sqft
  Listed 16 days ago
Property Description
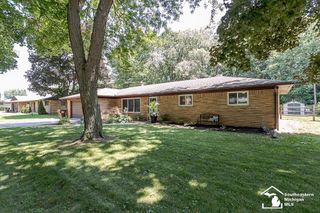
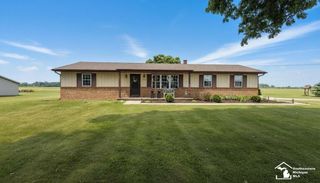
Listing Agent: Sara Myers Broker: NextHome Elevate in Temperance: Nestled on a beautifully maintained 1.17-acre country lot, this charming ranch home offers the perfect blend of peaceful rural living and everyday convenience. Featuring 2 bedrooms, 1 full bath, and over 1,200 square feet of living space, this home is filled with warmth and character. The spacious detached garage and 30 x 40 outbuilding provide ample room for vehicles, hobbies, storage, or workshop space, with additional living quarters above complete with a kitchen and bathroom. Step outside and enjoy summer days by the above-ground pool or relax on the expansive deck overlooking the backyard. Upgrades include new roofs on the house, garage and barn ('25), HVAC ('21), newer appliances, flooring and paint throughout. Whether you're dreaming of a quieter lifestyle, more outdoor space, or a place where kids and pets can roam freely, this property delivers the best of country living while still being just minutes from everyday conveniences.
- Listing Status:
- Pending
- Data Last Updated:
- July 6, 2026 at 7:48AM
- Listing Office:
- NextHome Elevate in Temperance : 567-277-8557
- Listing Agent:
- Sara Myers : 734-735-1952
- MLS ID:
- 50212051

- Kitchen: Floor: Vinyl
- Appliances: Gas Water Heater
- Dining: Floor: Vinyl
- Living Room: Floor: Vinyl
- A/C: Central Air
- Heating: Natural GasForced Air
- Style: Ranch
- Parking: Parking spaces: 2
- General: Vinyl SidingStuccoOneCrawl
- Road/Access: Road
- Originating MLS: MiRealSource
- School District: Bedford Public Schools
- County: Monroe
- Zoning: SEC 13 T8S R7E 1.17 ACRES COM 493 FT S 86D 54M E FR NW COR OF SD SEC TH S 86D 54M E 46 FT TH S 17D 53M E 46.10 FT TH S 51D 51M E 113.86 FT TH S 0D 20M E 35 FT TH S 80D 00M E 28 FT TH S 0D 20M E 186.6 FT TH N 86D 54M W 177.19 FT TH N 333.59 FT TO POB
- Water: Private Well
- Sewer: Septic Tank
- Source: MiRealSource
This listing courtesy of Sara Myers , NextHome Elevate in Temperance
Monthly Payment
- Principal & Interest $
- Property Taxes $
- Home Insurance $
- VA Funding Fee $

 New - 3 days ago