9791 Minx Road, Temperance, MI 48182
- 4 beds |
- 4 baths |
- 3,303 sqft
 Single-Family Home
  Built in 2017
  1.43acre lot
 2 car garage
  $182/sqft
  Listed 21 days ago
Property Description
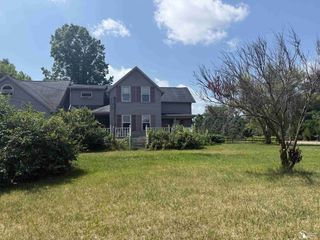
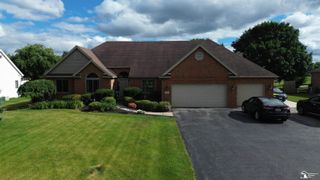
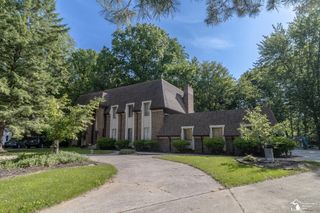
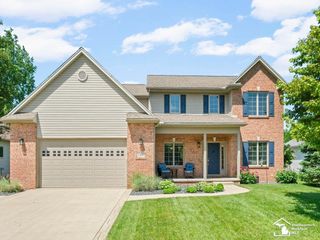
Like new construction without the wait! Where everyday living feels like a private retreat. This like Situated on 1.4 beautifully maintained acres in Bedford Township, this custom-built 4-bedroom, 2 full and 2 half bath home offers nearly 3,300 finished square feet of thoughtfully designed living space, exceptional entertaining areas, and outdoor amenities that are rarely found in one property. Inside, you'll find soaring vaulted ceilings, a stunning gas fireplace, and an open-concept layout that seamlessly connects the great room, dining area, and kitchen. The kitchen features granite countertops, a large center island, abundant cabinetry, and plenty of workspace, making it ideal for both everyday living and entertaining. The main floor includes the spacious primary suite with a private ensuite bath and walk-in closet, as well as a second bedroom and a convenient laundry room complete with built-in storage for shoes, coats, and everyday essentials just off the garage. Upstairs, you'll find two additional bedrooms, a full bath, and ample storage space. The finished walkout lower level adds over 1,300 square feet of additional living space and is designed for entertaining, featuring a custom bar area, recreation space, half bath, and direct access to the backyard. Step outside and experience what truly sets this property apart. Enjoy peaceful mornings on the elevated deck overlooking the property, unwind in the hot tub, gather around the custom fire pit area, or spend evenings under the expansive wrap around lean-to. With multiple fruit trees, including apple, peach, and pear, along with a charming chicken coop this outdoor space creates the perfect blend of recreation and country living. Car enthusiasts, hobbyists, entrepreneurs, and outdoor enthusiasts will appreciate the impressive 40x60 insulated pole barn featuring radiant heated floors, hot and cold water, multiple overhead doors, concrete floors, a lean-to and endless space for vehicles, equipment, toys, or workshop needs.The 2-car attached garage provides
- Listing Status:
- Pending
- Data Last Updated:
- July 6, 2026 at 2:42PM
- Listing Office:
- The Danberry Company - Temperance : 7348476702
- Listing Agent:
- Kayla Meisner : 4192709522
- MLS ID:
- 57050211455

- General: Cathedral ceilingsEat in kitchenEntrance foyerHigh ceilingsHigh speed internetWalk in closets
- Appliances: Bar fridgeDishwasherMicrowaveOvenRefrigeratorRange
- Basement: ConcreteFinishedWalk out access
- A/C: Central air
- Heating: Forced airNatural gas
- Fireplace: GasGreat roomFireplace
- General: Spa hottubGaragesPole barnSecond garageShedsWorkshop
- Style: Traditional
- Other Structures: DeckPatioPorch
- Pool: None
- Parking: Two car garageAssigned 2 spacesAttachedElectricityin garageGarageHeated garageGarage door openerPavedSide entrance
- Windows: Window treatments
- General: StoneVinyl sidingOneAndOneHalfBasement
- Originating MLS: Southeastern Border Association of REALTORS
- School District: Bedford
- County: Monroe
- Zoning: PART NE 1/4 OF NE 1/4 OF SEC 13 T8S R7E 1.4 ACRES NE COR SEC 13 POB TH S 0D 17M 50S E MINX RD 233.11'; TH N 88D 33M W 268.59'; TH N 0D 16M 30S W' 233.11'; TH S 88D 33M E 268.50'; TO POB0201300653
- Water: Well
- Sewer: Septic tank
- Source: Southeastern Border Association of REALTORS
This listing courtesy of Kayla Meisner , The Danberry Company - Temperance
Monthly Payment
- Principal & Interest $
- Property Taxes $
- Home Insurance $
- VA Funding Fee $