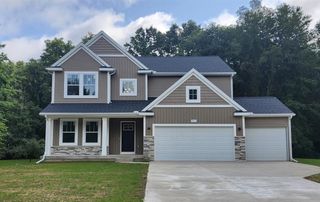
10154 Paw Paw Lake Drive, Mattawan, MI 49071
- 4 beds |
- 3 baths |
- 2,592 sqft
 Single-Family Home
  Built in 1993
  3.63acre lot
 2 car garage
  $193/sqft
  Listed 11 days ago
Property Description
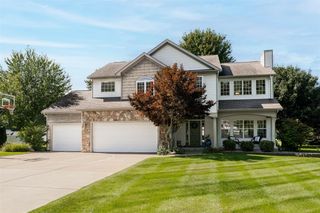
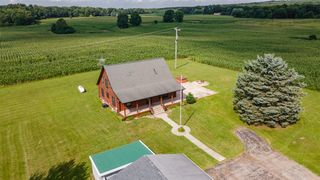
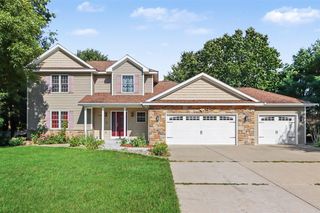
**Open house Sunday, September 27th 11:00-1:00** Welcome to this spacious 4-bedroom, 2.5-bath home nestled on 3.63 beautiful acres! Offering over 2,500 square feet of living space, this property provides plenty of room to spread out both inside and out. A large front porch welcomes you to this traditional two story. Inside you find a spacious entry leading to the family room which flows to the dining room. The well appointed kitchen includes stainless steel appliances, pantry, granite countertops, a fresh backsplash and plenty of hickory cabinets. Kitchen is open to the eating area, with slider to the back deck, and large family room. Half bath and main floor laundry room finish off the main floor. New vinyl plank flooring throughout the entire first floor as well as new baseboards. Upstairs you'll find a primary suite with walk in closet and ensuite bathroom as well as three additional bedroom and a large bathroom. Brand new carpet installed throughout the upstairs.
- Listing Status:
- Active
- Data Last Updated:
- October 5, 2026 at 7:47AM
- Listing Office:
- Five Star Real Estate : 269-459-7898
- Listing Agent:
- Rachel Simonds : 269-760-8011
- MLS ID:
- 70560245

- Parking: Parking spaces: 2
- General: Vinyl SidingTwoBasement
- Road/Access: Paved
- Originating MLS: MiRealSource
- School District: Mattawan Cons School District
- County: Kalamazoo
- Zoning: SEC 31-3-12 COM N 1/4 POST TH N 89DEG15MIN24SEC E ON N LI 746.17 FT TO CTRLI PAW PAW LAKE DR TH S 29DEG30MIN26SEC E THEREON 1073.66 FT TO PL BEG TH S 29DEC30MIN26SEC E 228.47 FT TH S 72DEG W 150 FT TH S 86DEG56MIN29SEC W 800.27 FT TH N 16DEG24MIN31SEC W 100 FT TH N 77DEG22MIN 54SEC E 878.73 FT TO BEG* **1-93 1993 SPLIT FROM 31-201-017 & 31-201-018*
- Source: MiRealSource
This listing courtesy of Rachel Simonds , Five Star Real Estate
Monthly Payment
- Principal & Interest $
- Property Taxes $
- Home Insurance $
- VA Funding Fee $

 New - 3 days ago