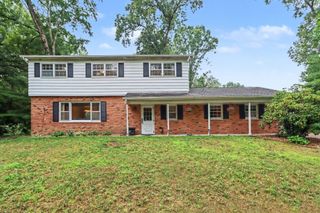
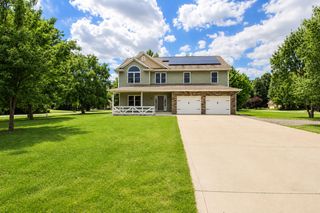
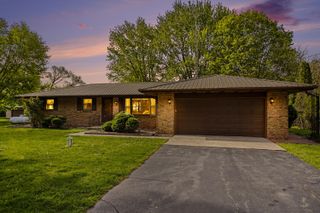
52011 Pulver Road, Three Rivers, MI 49093
- 4 beds |
- 2 baths |
- 2,192 sqft
 Single-Family Home
  Built in 2026
  0.46acre lot
 2 car garage
  $171/sqft
  Listed 2 months ago
Property Description
READY IN OCTOBER! New Construction Home in Eagles Nest in the Three Rivers School District. Offering 2,192 square feet of flexible living space, this 4 bedroom, 2 bath split-level home is designed to give you room to live, work, and unwind with ease. From the moment you step onto the upper level, the kitchen sets the tone with a 48-inch prep island, abundant craftsman style white cabinetry, and generous storage that keeps everything within reach. Upgraded finishes including quartz countertops, a tile backsplash, and a full stainless steel appliance package with refrigerator create a clean, modern backdrop for everyday living. The kitchen transitions seamlessly into a spacious great room. Sliding glass doors off the great room lead to a 10x10 deck, creating an inviting outdoor living space. A dedicated upper-level den offers the perfect space for a home office, study, or creative retreat. Nearby, the primary suite provides a peaceful escape with a walk-in closet and private bath enhanced by natural light. The lower level expands the home's versatility with a large rec room, three bedrooms, and a full bath. A washer and dryer are located in the unfinished lower level, which also offers extensive storage space to keep everything organized. RESNET energy smart construction will save an estimated $945 annually. Actual savings may vary; see HERS® Rating Certificate and Energy Smart Flyer for details. Home includes a 10-year structural warranty, offering lasting peace of mind. Contact our team to schedule your private tour today! Homes in this market avergae being over 37 years old. Home scheduled to be complete in October.
- Listing Status:
- Active
- Date Added:
- July 8, 2026
- Data Last Updated:
- October 5, 2026 at 12:38PM
- Listing Office:
- Allen Edwin Realty : 269-210-2125
- Listing Agent:
- Lance A Bethell : 269-210-2125
- MLS ID:
- 26034506

- Parking: PavedAttachedGarage Door OpenerGarage Faces Front
- Roofing: CompositionShingle
- Windows: Low-Emissivity WindowsScreens
- General: Vinyl Siding2
- Originating MLS: Michigan Regional Information Center (MichRIC)
- School District: Three Rivers
- County: St. Joseph
- Zoning: LOT 25 PLAT OF EAGLE'S NEST SECS 12 & 13 T5S R12W.007-041-025-00
- Utilities: Natural Gas ConnectedCable AvailablePhone Available
- Water: Well
- Source: Michigan Regional Information Center (MichRIC)
This listing courtesy of Lance A Bethell , Allen Edwin Realty
Monthly Payment
- Principal & Interest $
- Property Taxes $
- Home Insurance $
- VA Funding Fee $

Location
Similar Listings Nearby
 New - 2 days ago