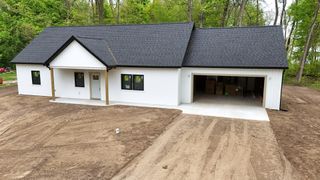
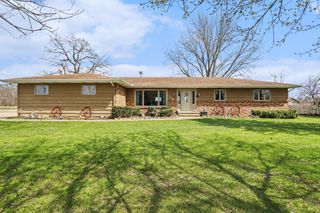
52135 Nancy Lane, Three Rivers, MI 49093
- 3 beds |
- 3 baths |
- 2,444 sqft
 Single-Family Home
  Built in 2000
  0.41acre lot
 212 car garage
  $174/sqft
  Listed 11 days ago
Property Description
Open house Sunday June 28th 3-4pm Deed Lake access to Portage Lake! Beautiful ranch walkout has 4 bedrooms, 2 1/2 baths, partially finished basement, 2 1/2 car garage with a separate workshop area in the rear of garage. Home has a brand-new roof 6/22!! Upon entering you will enjoy the large living room with a wall of windows allowing lots of natural light. The kitchen has a eat in area and a slider to the back deck. This makes grilling or eating outside a breeze. Kitchen has a pantry and a abundance of cabinets and counterspace. The main floor laundry is off the kitchen in the half bath. All three bedrooms up are spacious and with large closets. The walkout lower level has an entertainment area. A huge bedroom and a full bath. Basement also has a storage area. The 2 1/2 car finished garage is deep enough for a truck and garage has a separate insulated workshop room. Workshop is in the rear of the garage. Relax on the private back deck or the front porch area. Yard has mature trees flowers and a tool shed.
- Listing Status:
- Active
- Date Added:
- June 25, 2026
- Data Last Updated:
- July 6, 2026 at 5:36PM
- Listing Office:
- Five Star Real Estate : 269-459-7898
- Listing Agent:
- Steve D Mattingly : 269-352-3243
- MLS ID:
- 26031702

- Style: Ranch
- Parking: ConcreteAttachedGarage Door OpenerGarage Faces Front
- Roofing: Composition
- General: Vinyl Siding1
- Road/Access: Paved
- Originating MLS: Michigan Regional Information Center (MichRIC)
- School District: Mendon
- County: St. Joseph
- Zoning: LOT 10 PLAT OF HARBOR VIEW PARK ESTATES SEC 18 T5S R10W.010-038-010-00
- Water: Well
- Source: Michigan Regional Information Center (MichRIC)
This listing courtesy of Steve D Mattingly , Five Star Real Estate
Monthly Payment
- Principal & Interest $
- Property Taxes $
- Home Insurance $
- VA Funding Fee $

Location
Similar Listings Nearby