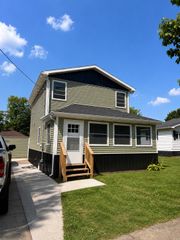
56800 Bow Drive, Lockport Twp, MI 49093
- 3 beds |
- 2 baths |
- 1,950 sqft
 Single-Family Home
  Built in 1979
  —— sqft lot
  2 car garage
  $138/sqft
  Listed 3 months ago
Property Description
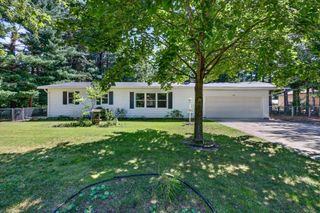
This ranch style home offers the perfect blend of comfort and functionality in a wonderful neighborhood setting. The open concept design creates a natural flow between the kitchen and dining areas. ideal for everyday living and entertaining. Dining room features french doors to a private deck overlooking a fenced in back yard perfect for summer gatherings or quiet evenings. The primary bedroom includes a private full bath and walk-in closet. Two additional bedrooms and a second full bath provide plenty of space for family, guests, or a home office. The finished basement expands your options with a spacious rec room, workshop area, separate finished laundry room and generous storage space. Additional features include: A new roof replacement 2024, wood burning fireplace, new refrigerator, washer and dryer, hard surface countertops, spacious walk-in pantry, attached oversized garage, multi-use garden shed and so much more. Home warranty is included.
- Listing Status:
- Active
- Data Last Updated:
- October 5, 2026 at 5:47PM
- Listing Office:
- Coldwell Banker Real Estate Group : 2696638800
- Listing Agent:
- Terri J Parrish : 5742868812
- MLS ID:
- 69026031429

- General: Sheds
- Style: Ranch
- Other Structures: DeckOtherPatioPorch
- Parking: AttachedConcreteGarage door openerGarage faces side
- Roofing: CompositionShingle
- Windows: Insulated windows
- General: BrickVinyl sidingWood sidingBasement
- HOA Amenities: 100.0Annually
- Originating MLS: Southwestern Michigan Association of REALTORS
- School District: Three rivers
- County: St joseph
- Zoning: LOT 47 PLAT OF TAMARAC SEC 5 T6S R11W.7500933304700
- Fencing: Back yardFullOtherPrivacy
- Utilities: Natural gas connected
- Water: Public
- Sewer: Septic tank
- Source: Southwestern Michigan Association of REALTORS
This listing courtesy of Terri J Parrish , Coldwell Banker Real Estate Group
Monthly Payment
- Principal & Interest $
- Property Taxes $
- Home Insurance $
- VA Funding Fee $

 New - 2 days ago