7200 Pierce Road, Tittabawassee Twp, MI 48623
- 4 beds |
- 2 baths |
- 2,528 sqft
 Single-Family Home
  Built in 1945
  0.6acre lot
 2 car garage
  $138/sqft
  Listed 5 days ago
Property Description
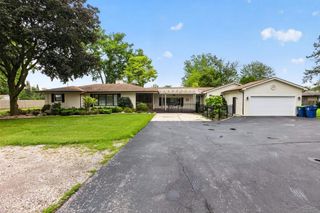
This immaculate 4-5 bedroom Cape Code home features just under 2000 sq feet of living space and is now available for the first time. The moment you walk in, you are greeted with character, natural lighting, beautiful hardwood flooring and quality materials like the Pella windows throughout. The main floor includes the kitchen, formal dining room, spacious living room, a bedroom and a beautifully remodeled full bathroom. Upstairs you will find 3 or 4 additional bedrooms (one currently being used as an office). There is abundant closet space and storage in this home. Step outside and prepare to FALL IN LOVE with the meticulously maintained yard, stamped patio and fire pit area. Relax on the porch swing and watch the wildlife from your own backyard. The 2.5 car garage offers a walk up attic for additional storage space and a rear garage door to make yard maintenance even easier. All of this is located in the desirable Freeland School District. Recent updates include: Roof and new gutters (2026), remodeled first floor bathroom (2026), and a new Daikin furnace in 2020. You won't want to miss this one!
- Listing Status:
- Active
- Data Last Updated:
- October 5, 2026 at 7:43AM
- Listing Office:
- Century 21 Signature Realty (Freeland) : 9899217000
- Listing Agent:
- Marie Glinski : 9898599435
- MLS ID:
- 61050223461

- General: Workshop
- Style: Cape cod
- Other Structures: PatioPorch
- Pool: None
- Parking: Twoand half car garageDetachedElectricityin garageGarageGarage door openerSide entrance
- Windows: Window treatments
- General: Vinyl sidingTwoBasementBlock
- Originating MLS: Saginaw Board of REALTORS
- School District: Freeland
- County: Saginaw
- Zoning: W 130 FT OF E 1311.58 FT OF S 168 FT OF SE 1/4 OF SE 1/4 ALSO COM AT SE CORN OF SEC TH W 630.58 FT TH N 182 FT TH W 551 FT TO POB TH S 14.02 FT TH W 129.57 FT TH N 32.02 FT TH E 129.83 FT TH S 18 FT TO POB 0.60 ACRE SEC 24 T13N R3E ***DESC CHGD/DID NOT RETIRE # 6/8/0529133244009000
- Fencing: Fenced
- Water: Well
- Sewer: Septic tank
- Source: Saginaw Board of REALTORS
This listing courtesy of Marie Glinski , Century 21 Signature Realty (Freeland)
Monthly Payment
- Principal & Interest $
- Property Taxes $
- Home Insurance $
- VA Funding Fee $