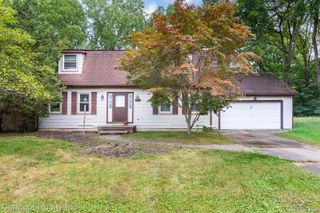
1541 Yellowbrick Road, Trenton, MI 48183
- 3 beds |
- 3 baths |
- 2,588 sqft
 Single-Family Home
  Built in 1987
  8,712sqft lot
 2 car garage
  $116/sqft
  Listed 21 days ago
Property Description
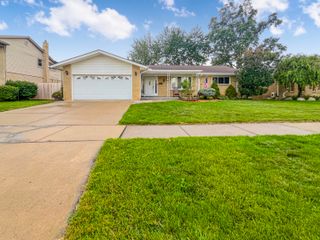
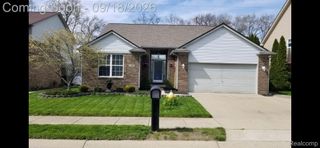
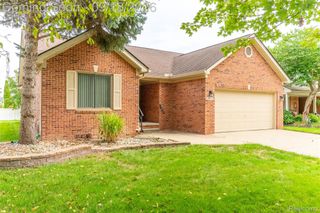
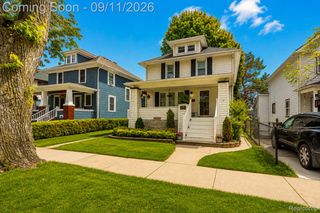
Welcome to this gorgeous corner-lot Colonial in Trenton! This beautifully maintained 3-bedroom, 2.1-bath home welcomes you with an abundance of natural light and a spacious, open-concept layout. The main level features a massive great room with vaulted ceilings, a gas-log fireplace with a new mantle and marble hearth, creating the perfect space for relaxing or entertaining. The large, open kitchen offers tons of cabinet space and a convenient eat-in bar. The main-level primary suite provides direct access to the primary bathroom, complete with a large soaking tub and separate stand-alone shower. Upstairs, you’ll find two additional bedrooms, a full bathroom, and extra hall cabinetry for additional storage. The partially finished basement offers even more living and storage space, featuring a half bathroom and a spacious workout room. Step outside and enjoy the fully enclosed four-season Florida room, equipped with both heat and A/C for comfortable year-round use. Additional features include a newer hot water tank (2018), Goodman furnace, Chamberlain garage door opener, Hunter Douglas custom blinds, and so much more. Situated on a desirable corner lot with plenty of space and versatility, this home is ready to impress! Schedule your showing today!
- Listing Status:
- Active
- Data Last Updated:
- September 23, 2026 at 3:41PM
- Listing Office:
- Keller Williams Legacy : 3137520000
- Listing Agent:
- Michael M Phillips : 3134030011
- MLS ID:
- 20261070038

- Style: ColonialContemporary
- Pool: None
- Parking: Two car garageAssigned 2 spacesAttachedElectricityin garage
- General: BrickTwoBasementPoured
- Road/Access: Paved
- Originating MLS: Realcomp II Ltd
- School District: Trenton
- County: Wayne
- Zoning: 14U27 LOT 27 PEMBROKE MEADOWS SUB T4S R10E L97 P6263 WCR54009110027000
- Water: Public
- Sewer: Public sewer
- Source: Realcomp II Ltd
This listing courtesy of Michael M Phillips , Keller Williams Legacy
Monthly Payment
- Principal & Interest $
- Property Taxes $
- Home Insurance $
- VA Funding Fee $

 New - 2 days ago