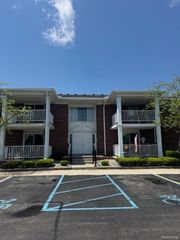
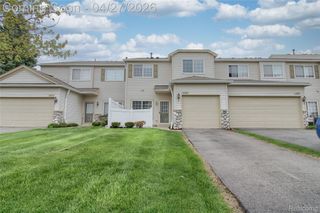
1545 Harbour Boulevard, Trenton, MI 48183
- 2 beds |
- 2 baths |
- 1,072 sqft
 Condominium
  Built in 1991
  —— sqft lot
  —— car garage
  $131/sqft
  Listed 1 month ago
Property Description
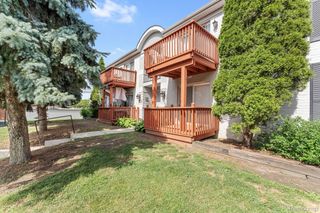
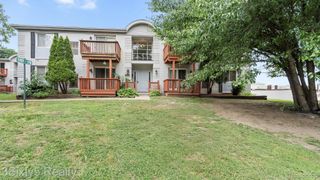
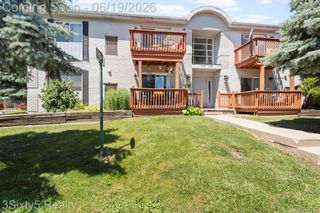
Welcome to 1545 Harbour Blvd #189 Move-In Ready Condo Living in the Heart of Trenton This beautifully maintained and thoughtfully updated condo offers the perfect blend of comfort, style, and low-maintenance living. Step inside to find newer flooring flowing through the main living areas, creating a modern look with durability that's perfect for everyday living. The spacious living room is filled with natural light and opens directly to your private deck - ideal for morning coffee or evening relaxation. Both bedrooms are generously sized with great closets. Additional highlights include: In-unit laundry Private deck space. Newer paint throughout Well-maintained mechanicals Dedicated storage Carport/Assigned parking The building offers a secure, well-kept common area and beautifully maintained grounds. Located in desirable Trenton near shopping, dining, parks, and entertainment - this is easy living at its best.Whether you're a first-time buyer, downsizing, or looking for a low-maintenance lifestyle. Seller to provide C of O.
- Listing Status:
- Pending
- Data Last Updated:
- July 6, 2026 at 12:43AM
- Listing Office:
- Synergy Realty Group : 7342897355
- Listing Agent:
- Heather Sandlin : 7347713866
- MLS ID:
- 57050210066

- Appliances: DryerMicrowaveOvenRefrigeratorRangeWasher
- Heating: Forced airNatural gas
- Style: Other
- Pool: None
- Parking: Carport
- General: BrickVinyl sidingOneStoryUpSlab
- HOA Amenities: 220.0Monthly
- Originating MLS: Southeastern Border Association of REALTORS
- School District: Trenton
- County: Wayne
- Zoning: 18Z 198 UNIT 198 REPLAT NO. 4 OF WAYNE COUNTY SUB PLAN NO. 296 AKA TRENTON HARBOUR T4S R11E L29033 OF DEEDS P 2 TO 19 WCR54013090198000
- Water: Public
- Sewer: Public sewer
- Source: Southeastern Border Association of REALTORS
This listing courtesy of Heather Sandlin , Synergy Realty Group
Monthly Payment
- Principal & Interest $
- Property Taxes $
- Home Insurance $
- VA Funding Fee $