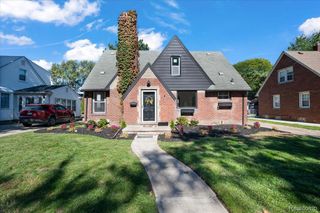
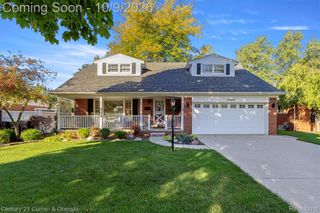
1780 N Trenton Drive, Trenton, MI 48183
- 4 beds |
- 2 baths |
- 2,900 sqft
 Single-Family Home
 Built in 1956
 8,276sqft lot
 2 car garage
 $103/sqft
 Listed 1 month ago
Property Description
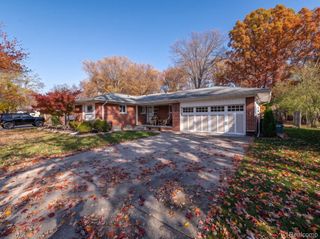
North Trenton Drive is awaiting its new owner* Prime Location* Corner Lot* Broad-front Ranch w/ detached garage* From the street you'll appreciate Trenton Drive as the Large covered front porch welcomes you home* Trenton Drive has so many updates which include: New A/C/ (2020)* New Furnace (2020)* HWT (2018)* Newer Appliances*New Carpet*Freshly painted throughout*New Light Fixtures*Brand New 3 PC Primary Bath (2026)*New Vinyl Fence in Yard w/ gates*Fully Fenced Yard**Bonus to Buyer is that Deep freezer, pool/ping pong table stay**Whole Home Generator and Compressor to Stay with the right offer*Preapproved Buyers Only* NO VIRTUAL TOURS* All Showings must accompany a licensed Real Estate Professional* B. A. T. V. A. I* Schedule your showing today! Buyer to assume items for c of o.
- Listing Status:
- Active
- Data Last Updated:
- November 19, 2026 at 7:42AM
- Listing Office:
- 3Sixty5 Realty : 7349870001
- Listing Agent:
- Jennifer Kaffenberger : 3133192800
- MLS ID:
- 20261083713

- Style: Ranch
- Other Structures: CoveredPorch
- Pool: None
- Parking: Twoand half car garageDetachedElectricityin garageGarage faces frontGarage door opener
- Roofing: Asphalt
- General: BrickOneBasementPoured
- Road/Access: Paved
- Originating MLS: Realcomp II Ltd
- School District: Trenton
- County: Wayne
- Zoning: 13D347 LOT 347 BRETTON PARK SUB NO. 3 T4S R10E L78 P1718 WCR54006010347000
- Fencing: Back yardFencedFencing allowed
- Water: Public
- Sewer: Public sewer
- Source: Realcomp II Ltd
This listing courtesy of Jennifer Kaffenberger , 3Sixty5 Realty
Monthly Payment
- Principal & Interest $
- Property Taxes $
- Home Insurance $
- VA Funding Fee $