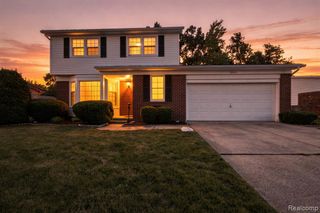
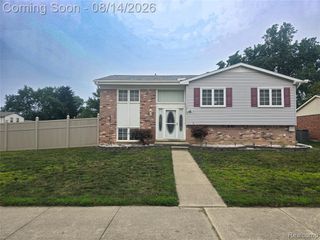
1952 Lakeview Street, Trenton, MI 48183
- 3 beds |
- 2 baths |
- 2,068 sqft
 Single-Family Home
  Built in 1956
  6,098sqft lot
 2 car garage
  $123/sqft
  Listed 1 day ago
Property Description
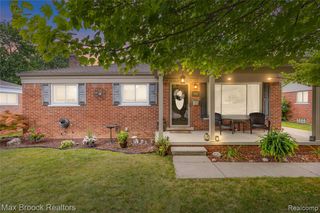
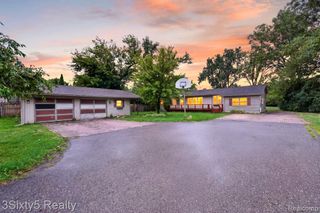
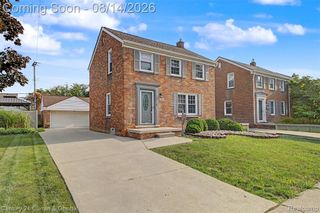
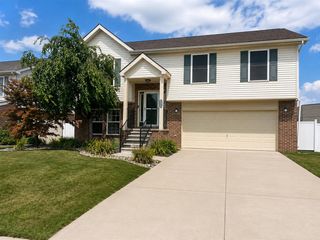
Welcome to this charming 3-bedroom, 2-bathroom ranch in Trenton, offering the perfect opportunity to bring your vision to life! With great bones and a functional layout, this home has the space and potential you've been looking for. The main level features three bedrooms, a full bathroom, and comfortable living spaces ready for your personal touch. Enjoy additional seasonal living space in the enclosed sunroom at the back of the home, a great spot for morning coffee, relaxing, or entertaining. The partially finished basement provides additional living space, a full bathroom, along with plenty of room for storage, a home office, recreation area, or future finishing possibilities. With its solid layout and excellent potential make it a fantastic canvas for your next chapter. Conveniently located near shopping, dining, parks, schools, and major roadways.
- Listing Status:
- Active
- Date Added:
- August 20, 2026
- Data Last Updated:
- August 20, 2026 at 2:48PM
- Listing Office:
- @properties Christie's Int'l R.E. Royal Oak : 248-850-8632
- Listing Agent:
- Laura Mitchell : 734-775-3925
- MLS ID:
- 61022178

- Style: Ranch
- Parking: Parking spaces: 2
- General: BrickOneBasement
- Road/Access: Paved
- Originating MLS: MiRealSource
- School District: Trenton Public Schools
- County: Wayne
- Zoning: 14J40 LOT 40 BROOKVIEW PARK SUB T4S R10E L79 P29 WCR
- Fencing: Fenced
- Water: PublicPublic Water at Street
- Sewer: Public At Street
- Source: MiRealSource
This listing courtesy of Laura Mitchell , @properties Christie's Int'l R.E. Royal Oak
Monthly Payment
- Principal & Interest $
- Property Taxes $
- Home Insurance $
- VA Funding Fee $