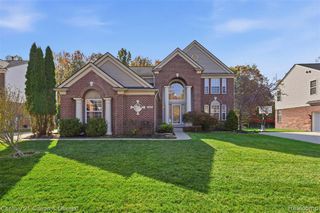
2616 Edsel Street, Trenton, MI 48183
- 4 beds |
- 3 baths |
- 3,174 sqft
 Single-Family Home
 Built in 1998
 9,148sqft lot
 2 car garage
 $140/sqft
 Listed 1 month ago
Property Description
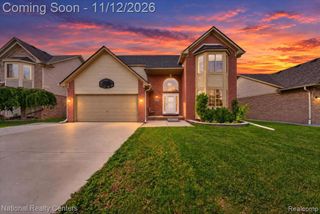
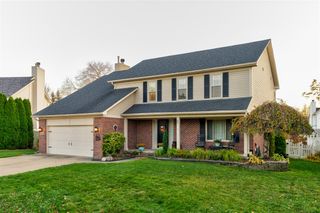
Beautifully maintained colonial nestled in an established Trenton neighborhood, offering exceptional curb appeal, spacious living areas, and a beautifully landscaped backyard! From the moment you arrive, you'll appreciate the inviting covered entry, attractive curb appeal, and thoughtfully maintained landscaping. Step inside to a welcoming two-story foyer featuring hardwood flooring, soaring ceilings, and an abundance of natural light. The main level offers a spacious formal living room and an inviting family room featuring a cozy fireplace and beautiful bay window with built-in seating overlooking the backyard. The generously sized kitchen features ample white cabinetry, extensive counter space, a center island, recessed lighting, hardwood flooring, and an adjoining dining area with sliding glass doors leading to the expansive deck. Convenient first-floor laundry and powder room complete the main level. Upstairs, you'll find four spacious bedrooms, including a generously sized primary suite featuring a private en-suite bathroom with dual vanities and a large walk-in closet. Two additional bedrooms offer comfortable living space and share a full bathroom. The finished basement provides even more versatility with a large recreation area, perfect for a home theater, game room, fitness area, or additional entertaining space, along with a separate workshop and plenty of storage. Step outside to discover a beautifully landscaped backyard featuring mature trees, colorful perennial gardens, lush greenery, and an impressive multi-level deck offering multiple seating and entertaining areas. Whether hosting summer gatherings or enjoying a quiet morning outdoors, this backyard provides a wonderful retreat. Additional highlights include an attached two-car garage and a convenient location near shopping, dining, parks, and everyday amenities. A wonderful opportunity to enjoy spacious living, beautiful outdoor surroundings, and the comforts of home!
- Listing Status:
- Active
- Date Added:
- October 16, 2026
- Data Last Updated:
- November 19, 2026 at 6:45AM
- Listing Office:
- Keller Williams Premier : 248-394-0400
- Listing Agent:
- Katie Wright : 248-403-3182
- MLS ID:
- 61038494

- General: Bath
- Style: Colonial
- Other Structures: PorchDeck
- Parking: Parking spaces: 2
- General: BrickVinyl SidingTwoBasement
- Road/Access: Paved
- Originating MLS: MiRealSource
- School District: Trenton Public Schools
- County: Wayne
- Zoning: 13B1A2A3B PART OF THE SW 1/4 SEC 13 T4S R10E BEG N 00D 25M 19S W 613.60 FT AND S 89D 59M 30S W 43.00 FT FROM THE S 1/4 COR OF SEC 13 TH S 89D 59M 30S W 150.00 FT TH N 00D 25M 19S W 60.00 FT TH N 89D 59M 30S E 150.00 FT TH S 00D 25M 19S E 60.00 FT TO POB 0.21 AC
- Water: Public
- Source: MiRealSource
This listing courtesy of Katie Wright , Keller Williams Premier
Monthly Payment
- Principal & Interest $
- Property Taxes $
- Home Insurance $
- VA Funding Fee $

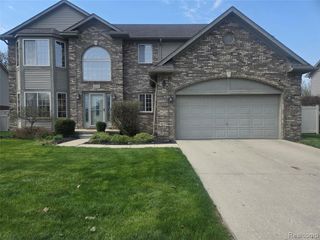
 New - 2 days ago