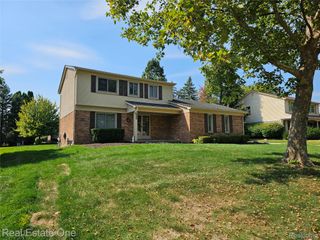
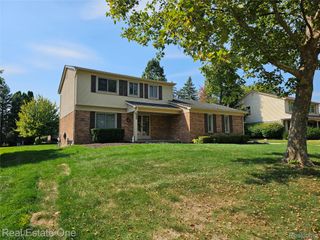
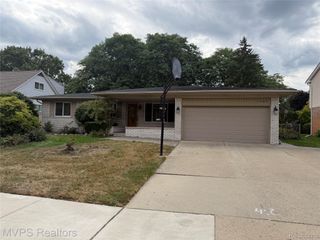
1192 Nicklaus Drive, Troy, MI 48085
- 4 beds |
- 3 baths |
- 2,733 sqft
 Single-Family Home
  Built in 1974
  8,712sqft lot
 2 car garage
  $1/sqft
  Listed 6 days ago
Property Description
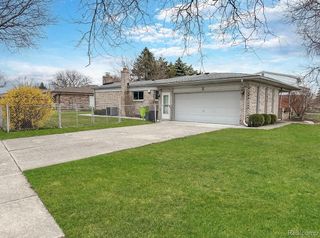
Welcome to this spacious 4-bedroom, 2.1-bath quad-level home in Troy’s desirable Golf Trail neighborhood, offering 2,733 square feet of flexible living space, multiple gathering areas, an attached 2-car garage, and a private backyard with no home immediately behind. Step through the foyer into a bright, functional layout designed for comfortable everyday living. The all-white kitchen offers generous workspace, a dedicated desk area, and an adjoining dining nook perfect for morning coffee, weeknight dinners, or homework. Additional living and dining spaces provide plenty of room to spread out, entertain, or create a setup that fits your lifestyle. Upstairs, three bedrooms offer separation from the home’s main gathering areas. The expansive lower level adds even more versatility with a fourth bedroom and additional living space ideal for a home office, guest accommodations, movie nights, or a quiet retreat. Two natural fireplaces add warmth and character, while the basement provides additional storage and utility space. Outside, enjoy a patio overlooking a backyard that feels tucked away, with no home immediately behind. There’s plenty of space to relax, dine outdoors, garden, or entertain. Recent improvements include approximately 80% interior paint in 2026, bathroom vanities in 2025, a garage door in 2024, and dishwasher in 2022. Located within Troy Schools and offering the space, flexibility, and privacy that can be hard to find in a lease. Water is included in the rent. Minimum credit score of 620 and minimum gross household income of 3x the monthly rent required.
- Listing Status:
- Active
- Data Last Updated:
- September 23, 2026 at 7:41AM
- Listing Office:
- EXP Realty The Perna Team : 8885017085
- Listing Agent:
- Michael Perna : 2488864450
- MLS ID:
- 20261075145

- General: Lighting
- Style: Split level
- Other Structures: CoveredPatioPorch
- Pool: None
- Parking: Two car garageAttachedDirect accessDrivewayElectricityin garageGarage faces frontGarage door opener
- Roofing: Asphalt
- General: Aluminum sidingBrickQuadLevelBasementPouredSlabSump pump
- Road/Access: Paved
- HOA Amenities: MaintenanceGrounds175.0Annually
- Originating MLS: Realcomp II Ltd
- School District: Troy
- County: Oakland
- Zoning: T2NR11ESEC 11 GOLF TRAIL SUB LOT 1882011157010
- Utilities: Above ground utilitiesCable availableUnderground utilities
- Water: Public
- Sewer: Public sewer
- Source: Realcomp II Ltd
This listing courtesy of Michael Perna , EXP Realty The Perna Team
Monthly Payment
- Principal & Interest $
- Property Taxes $
- Home Insurance $
- VA Funding Fee $

 New - 1 day ago