1331 South Boulevard, Troy, MI 48098
- 5 beds |
- 2 baths |
- 3,122 sqft
 Single-Family Home
  Built in 1935
  0.35acre lot
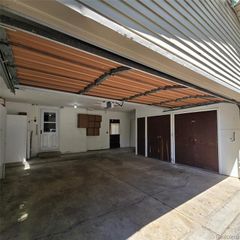
 2 car garage
  $1/sqft
  Listed 8 days ago
Property Description
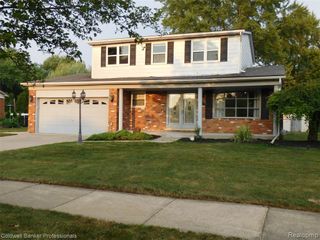
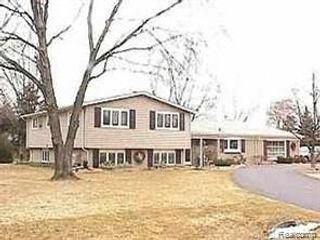
Welcome home to this sprawling 1920's colonial! Nestled on almost half an acre. Step up to the enclosed front porch that offers endless opportunities for relaxing, gathering and enjoying views of the seasons. Property has a fenced in yard w/ double gate entry. The home boasts ample storage and vintage built ins throughout, including a built-in china cabinet in the dining room. Linen cabinet on second floor. Drawers and cubby-holes in the third floor flex room. The third floor flex room offers a great space with vaulted ceiling for both work and play. Original banister and some hardwood flooring. Large room sizes throughout. Beautiful balcony off of upstairs primary bedroom has views of the yard/garden. The full basement is awaiting the new homeowner's finishing touches. Vinyl windows throughout. Updates include a new furnace (2021) and blown in insulation. A two car garage with its attached shed rounds out the home's desirability. Close proximity to entertainment and expressways. 12 minutes from Somerset Collection shopping. A rare opportunity, enriched in history.
- Listing Status:
- Active
- Date Added:
- August 11, 2026
- Data Last Updated:
- August 20, 2026 at 7:45AM
- Listing Office:
- 3DX Real Estate LLC : 888-304-1447
- Listing Agent:
- Christina Hale : 313-433-3304
- MLS ID:
- 61020188

- Style: Colonial
- Other Structures: PorchDeck
- Parking: Parking spaces: 2
- General: BrickMore than 2 StoriesBasement
- Road/Access: Paved
- Originating MLS: MiRealSource
- School District: Avondale School District
- County: Oakland
- Zoning: T2NR11ESEC 4 PART OF NE 1/4 BEG AT PT DIST S 89-39-34 E 685 FT FROM N 1/4 CORTH S 89-39-34 E 110 FTTH S 00-06-55 W 210 FTTH N 89-39-34 W 95 FTTH N 00-06-55 E 57 FTTH N 23-03-05 W 38.13 FTTH N 00-06-55 E 118 FT TO BEG 0.51 A
- Water: Private Well
- Source: MiRealSource
This listing courtesy of Christina Hale , 3DX Real Estate LLC
Monthly Payment
- Principal & Interest $
- Property Taxes $
- Home Insurance $
- VA Funding Fee $