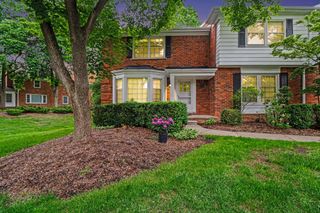
1798 Brentwood Drive, Troy, MI 48098
- 3 beds |
- 3 baths |
- 1,674 sqft
 Condominium
  Built in 1971
  —— sqft lot
  1 car garage
  $216/sqft
  Listed 4 days ago
Property Description
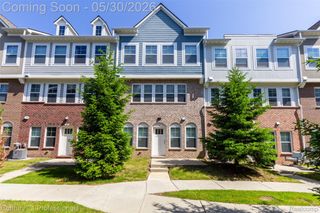
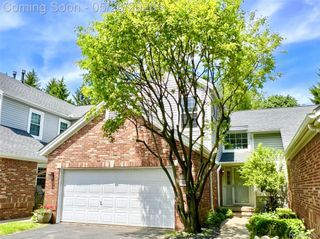
Open house Saturday, 05/30 2:00 to 4:00 PM. Move in ready, High demand location in Troy. 3 bedroom 2.5 bathroom colonial condo with attached garage. Kitchen offers beautiful maple cabinets. 3 bedrooms and 2 bathrooms upstairs. Solid hardwood flooring in all bed rooms, living room, kitchen on first floor. Enjoy your natural fireplace while sitting in your living room. Freshly painted, throughout. Master bedroom with private en-suite bathroom. Finished basement adds a recreational area and lots of storage. This community offers a pool, clubhouse, tennis courts, walking trails and a pond. Association dues include water, gas, outdoor maintenance, pool, clubhouse, snow removal, and other community amenities. Gas stove 2020, Kitchen upgrade 2023, Bathroom upgrade 2020, Flooring Kitchen and Dining 2026, Water Heater 2025. Don’t delay, or this home will be sold.
- Listing Status:
- Active
- Data Last Updated:
- May 31, 2026 at 12:42AM
- Listing Office:
- Powell Real Estate : 2489143682
- Listing Agent:
- Anand Duraisamy : 2486869708
- MLS ID:
- 20261038333

- Style: ColonialTownhouse
- Other Structures: Patio
- Parking: Assigned 1 spaceOne car garageAttachedDirect accessDrivewayGarage door opener
- Roofing: Asphalt
- General: BrickVinyl sidingTwoBasementPouredSump pump
- Road/Access: Paved
- HOA Amenities: 370.0Monthly
- Originating MLS: Realcomp II Ltd
- School District: Troy
- County: Oakland
- Zoning: T2NR11ESEC 8 OAKLAND COUNTY CONDOMINIUM PLAN NO 339 NORTHFIELD HILLS BLDG 4 APT 518 L 8027 P 6372008377023
- Fencing: Back yard
- Water: Waterat street
- Sewer: Sewer at street
- Source: Realcomp II Ltd
This listing courtesy of Anand Duraisamy , Powell Real Estate
Monthly Payment
- Principal & Interest $
- Property Taxes $
- Home Insurance $
- VA Funding Fee $

 New - 1 day ago