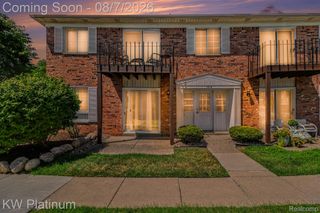
1954 Axtell Drive 5, Troy, MI 48084
- 1 bed |
- 1 bath |
- 868 sqft
 Condominium
  Built in 1967
  —— sqft lot
  —— car garage
  $173/sqft
  Listed 11 days ago
Property Description
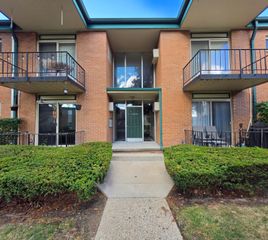
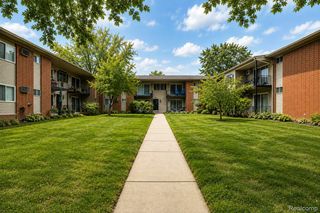
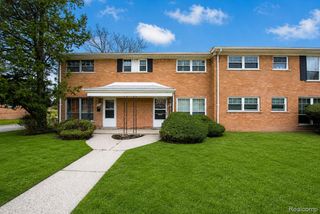
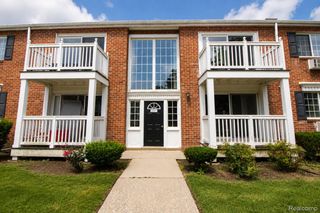
This upper-level ranch-style condo offers a bright, open floor plan with abundant natural light and several 2025 updates, including new LVP flooring, fresh interior paint, and updated light fixtures . The spacious living room features a door wall leading to a private deck, while the generously sized bedroom provides plenty of comfort. The expansive kitchen offers ample counter space for everyday living and entertaining, complemented by a formal dining area and convenient kitchen nook. Residents enjoy access to a nearby clubhouse with a pool, fitness center, and meeting/event spaces, all within a short walk from the unit. Additional features include a private basement storage area, shared laundry facilities, and one assigned carport. Monthly HOA dues include heat and water, along with standard maintenance, providing a convenient, low-maintenance lifestyle. Ideally located in highly sought-after Troy, the condo is within walking distance of shopping and fitness options and just minutes from downtown Birmingham, offering exceptional dining, shopping, and entertainment.
- Listing Status:
- Active
- Data Last Updated:
- August 20, 2026 at 1:41PM
- Listing Office:
- eHomes Realty : 2482890307
- Listing Agent:
- Surendra Gaikwad : 2482890307
- MLS ID:
- 20261062673

- Style: Raised ranch
- Parking: No garageCarport
- General: BrickVinyl sidingOneBasementPoured
- Road/Access: Paved
- HOA Amenities: TrashWater365.0Monthly
- Originating MLS: Realcomp II Ltd
- School District: Troy
- County: Oakland
- Zoning: T2NR11ESEC 29 OAKLAND COUNTY CONDOMINIUM PLAN NO 1607 BAYBERRY PLACE CONDOMINIUM UNIT 22 BLDG 3 L32324P770 3-1-04 FR 353-0152029356022
- Water: Waterat street
- Sewer: Sewer at street
- Source: Realcomp II Ltd
This listing courtesy of Surendra Gaikwad , eHomes Realty
Monthly Payment
- Principal & Interest $
- Property Taxes $
- Home Insurance $
- VA Funding Fee $

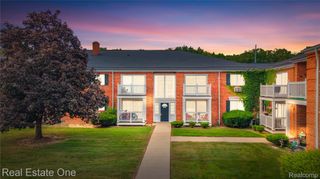
 New - 9 hours ago