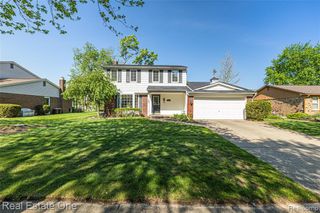
2103 Garry Drive, Troy, MI 48083
- 4 beds |
- 3 baths |
- 2,640 sqft
 Single-Family Home
  Built in 1973
  8,712sqft lot
 3 car garage
  $151/sqft
  Listed 4 days ago
Property Description
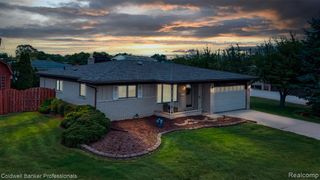
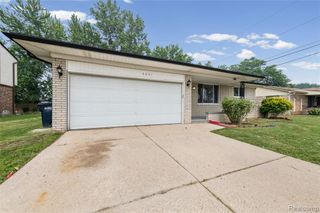
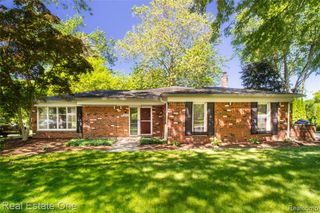
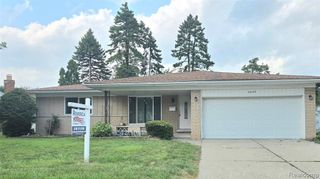
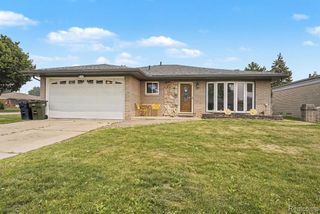
Prepare to be amazed by this beautifully remodeled brick ranch, offering the perfect blend of modern style and updates galore. Boasting 4 bedrooms, 2.5 bathrooms, and a partially finished lower level, this turnkey residence is completely ready for you to move right in. Every major high-ticket item has already been done for you! All new windows and doors. New A/C, furnace, roof and hot water tank. Step outside to appreciate a brand-new, professionally poured driveway and a new privacy fence. The main level welcomes you with an open concept kitchen and dining area designed for seamless entertaining. You will fall in love with the premium finishes, including gleaming quartz countertops, an intricate tile backsplash, stainless steel appliances, and contemporary lighting fixtures. The spacious, sun-drenched family room features a cozy gas fireplace and a large door-wall opening directly to your backyard patio. The layout offers maximum flexibility with 4 entry-level bedrooms. Downstairs, the massive, partially finished basement expands your living space exponentially with a huge great room and two extra flex spaces--perfect for a home office, gym, or craft room. Storage and hobbyists will rejoice over the rare, oversized 3+ car detached garage equipped with electricity--ideal for a workshop, extra vehicles, or seasonal gear. An incredible location paired with completely updated, worry-free living. Schedule your private tour today before this gem is gone! EXCLUDED IN THE SALE: IKEA PAX WARDROBE SYSTEM IN FRONT BEDROOM AND BASEMENT FREEZER
- Listing Status:
- Active
- Date Added:
- July 18, 2026
- Data Last Updated:
- July 21, 2026 at 6:47PM
- Listing Office:
- Quest Realty LLC : 248-662-5550
- Listing Agent:
- Avery Zyniewicz Evans : 616-402-2192
- MLS ID:
- 61012225

- Style: Ranch
- Parking: Parking spaces: 3
- General: BrickOneBasement
- Road/Access: Paved
- Originating MLS: MiRealSource
- School District: Warren Consolidated Schools
- County: Oakland
- Zoning: T2NR11ESEC 25 KESH-DALE PARK SUB W 35 FT OF LOT 41ALSO E 1/2 OF VAC MILBURN ST ADJ TO SAME EXC S 5 FT OF EACH IN RD
- Fencing: Fenced
- Water: Public
- Source: MiRealSource
This listing courtesy of Avery Zyniewicz Evans , Quest Realty LLC
Monthly Payment
- Principal & Interest $
- Property Taxes $
- Home Insurance $
- VA Funding Fee $

 New - 2 hours ago