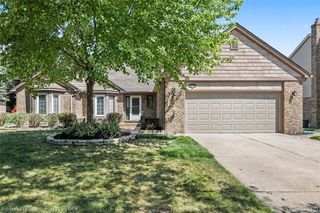
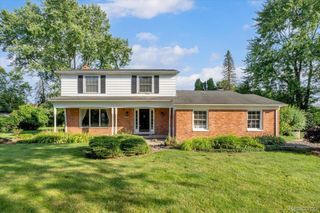
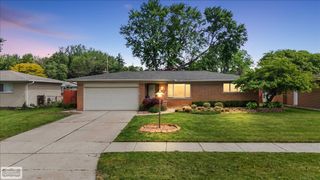
2310 Cumberland Drive, Troy, MI 48085
- 4 beds |
- 4 baths |
- 3,832 sqft
 Single-Family Home
  Built in 1967
  0.27acre lot
 2 car garage
  $1/sqft
  Listed 22 days ago
Property Description
Welcome to this exceptional family home in the heart of Troy walking distance to award-winning Troy Schools , Hill Elementary, Larson Middle and Athens High School. Perfectly located in one of the city's most desirable Mt. Vernon neighborhood, this spacious 4-bedroom, 3.5-bath residence offers the ideal combination of comfort, style, and convenience with all bathroom updated and hardwood floor through out. Designed with family living in mind, this home features generous living and dining areas, a functional floor plan, and a beautifully finished basement that provides the perfect space for a recreation room, home theater, fitness area, or additional entertaining space. Step outside to your own private backyard oasis. The large, fully fenced yard offers plenty of room for children to play, pets to run freely, family barbecues, outdoor gatherings, or simply relaxing in a peaceful setting. Whether you're hosting friends or enjoying a quiet evening outdoors, this backyard is sure to impress. This home is just minutes from premier shopping, restaurants, parks, entertainment, and major expressways, making daily commuting and weekend activities effortless. This is a rare opportunity to lease a beautifully maintained home that offers space, privacy, and an unbeatable location. Schedule your private tour today and discover everything this wonderful home has to offer. Small pets up to 50 lbs are allowed . A $50 monthly pet fee applies. Lawn mowing is included in the rent, allowing tenants to enjoy a well-maintained yard without the extra cost or hassle. A standout feature is the installed EV charger with 40A fast electric charger, providing the convenience of charging your electric vehicle right at home. What else could you ask for , schedule your showing today ! 12 month minimum.
- Listing Status:
- Active
- Data Last Updated:
- August 20, 2026 at 1:41PM
- Listing Office:
- Real Estate One-Sterling Heights : 5862769800
- Listing Agent:
- Nawar Toma : 5863448383
- MLS ID:
- 20261059282

- Style: Split level
- Pool: None
- Parking: Two car garageAttached
- General: BrickVinyl sidingQuadLevelBasementBlock
- Road/Access: Paved
- Originating MLS: Realcomp II Ltd
- School District: Troy
- County: Oakland
- Zoning: T2NR11ESEC 13 MT. VERNON ESTATES SUB'N LOT 872013328001
- Water: Public
- Sewer: Public sewer
- Source: Realcomp II Ltd
This listing courtesy of Nawar Toma , Real Estate One-Sterling Heights
Monthly Payment
- Principal & Interest $
- Property Taxes $
- Home Insurance $
- VA Funding Fee $