3195 Camden Drive, Troy, MI 48084
- 2 beds |
- 3 baths |
- 2,381 sqft
 Condominium
  Built in 2005
  —— sqft lot
  2 car garage
  $167/sqft
  Listed 15 days ago
Property Description
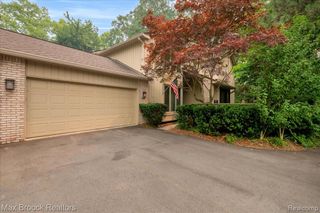
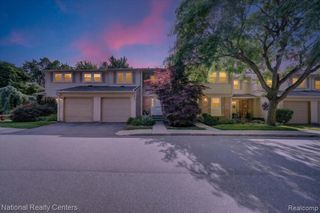
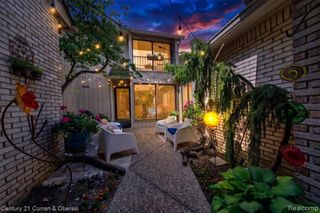
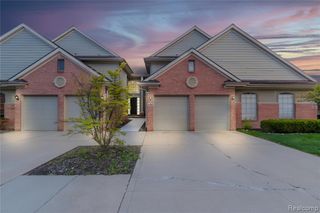
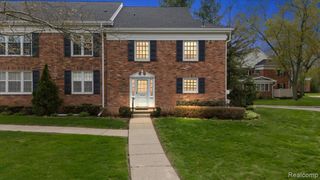
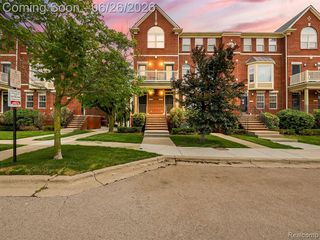
Saying Yes! to the largest floorplan in the complex. So much room in this open layout condo combining the main living area of living room with fireplace, dining room plus an office with French doors and a bonus room that accesses the second floor balcony. This floor is accented with beautiful hardwood floor plus a half bath. Upstairs there is the laundry and mechanical room plus two bedrooms - the Primary bedroom is highlighted by a Palladium window, 2 walk-in closets and bath with a soaking tub and separate shower. The second bedroom also has a private bathroom and walk-in closet. The garage level features a finished bonus space which could easily be an exercise or rec room or extra storage. New roof 2024. 2-car tandem garage, abundant storage closets and easy living in Troy with Birmingham Schools. A short walk to Whole Foods Market and the adjacent complex for Target, Kroger and Kohl's is super convenient. Association fee includes grounds maintenance, trash removal and water.
- Listing Status:
- Active
- Date Added:
- July 7, 2026
- Data Last Updated:
- July 23, 2026 at 1:48AM
- Listing Office:
- The Agency Hall & Hunter : 248-644-3500
- Listing Agent:
- Jennifer Zardus : 248-752-8411
- MLS ID:
- 61008714

- General: BalconyLawn Sprinkler
- Other Structures: Terrace
- Parking: Parking spaces: 2
- General: BrickMore than 2 StoriesBasement
- Road/Access: Paved
- HOA Amenities: Maintenance GroundsSnow RemovalTrashWater275.0Monthly
- Golf: Private Entry
- Originating MLS: MiRealSource
- School District: Birmingham City School District
- County: Oakland
- Zoning: T2NR11ESEC 31 OAKLAND COUNTY CONDOMINIUM PLAN NO 1442 THE VILLAGE AT MIDTOWN SQUARE II UNIT 107BLDG 7 L 25824P001 12-23-03 FR 226-026
- Water: Public
- Source: MiRealSource
This listing courtesy of Jennifer Zardus , The Agency Hall & Hunter
Monthly Payment
- Principal & Interest $
- Property Taxes $
- Home Insurance $
- VA Funding Fee $